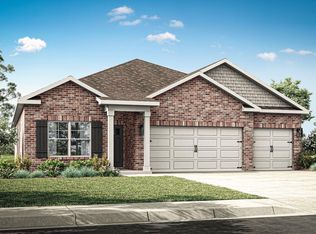
Under Construction-he Greenbrier II has it all. Main level kitchen with a large pantry for easy grocery drop-off. The open and light-filled family room and dining areas have direct access to the backyard for seamless entertaining. A generous upstairs owner's suite offers privacy for rest, while the laundry is just steps away. Two additional bedrooms and a shared bath are separated by an oversized loft that can be optioned into a fourth bedroom while leaving space for a small office or reading nook! REPRESENTATIVE IMAGES - ACTUAL FEATURES WILL VARY BASED ON YOUR PERSONAL SELECTIONS.
Pending
$302,880
1133 Tanger Glen Trl, Harvest, AL 35749
3beds
2,237sqft
:
Get pre-qualified$1,958/mo
Single Family Residence
Built in ----
4,356 Square Feet Lot
$302,900 Zestimate®
$135/sqft
$29/mo HOA
What's special
- 105 days |
- 5 |
- 0 |
Zillow last checked:
Listing updated:
Listed by:
Niki Davis 719-459-8667,
SDH Alabama LLC
Source: ValleyMLS,MLS#: 21915254
Facts & features
Interior
Bedrooms & bathrooms
- Bedrooms: 3
- Bathrooms: 3
- Full bathrooms: 2
- 1/2 bathrooms: 1
Rooms
- Room types: Master Bedroom, Living Room, Bedroom 2, Dining Room, Bedroom 3, Kitchen, Family Room, Breakfast, Bedroom, Laundry, Loft, Bath:Full, Bath:Half, Master Bathroom
Primary bedroom
- Features: 9’ Ceiling, Carpet, Smooth Ceiling, Walk-In Closet(s)
- Level: Second
- Area: 266
- Dimensions: 14 x 19
Bedroom 2
- Features: 9’ Ceiling, Carpet, Smooth Ceiling
- Level: Second
- Area: 110
- Dimensions: 10 x 11
Bedroom 3
- Features: 9’ Ceiling, Carpet, Smooth Ceiling
- Level: Second
- Area: 121
- Dimensions: 11 x 11
Primary bathroom
- Features: 9’ Ceiling, Smooth Ceiling, Vinyl
- Level: Second
Bathroom 1
- Features: 9’ Ceiling, Smooth Ceiling, Vinyl
- Level: First
Bathroom 2
- Features: 9’ Ceiling, Smooth Ceiling, Vinyl
- Level: Second
Dining room
- Features: 9’ Ceiling, Smooth Ceiling
- Level: First
- Area: 165
- Dimensions: 11 x 15
Family room
- Features: 9’ Ceiling, Carpet, Smooth Ceiling
- Level: First
- Area: 240
- Dimensions: 15 x 16
Kitchen
- Features: 9’ Ceiling, Kitchen Island, Pantry, Recessed Lighting, Smooth Ceiling, Vinyl
- Level: First
- Area: 224
- Dimensions: 14 x 16
Laundry room
- Features: 9’ Ceiling, Smooth Ceiling, Vinyl
- Level: Second
Loft
- Features: 9’ Ceiling, Carpet, Smooth Ceiling
- Level: Second
- Area: 230
- Dimensions: 10 x 23
Heating
- Electric
Cooling
- Electric
Appliances
- Included: Range, Dishwasher, Microwave, Disposal
Features
- Has basement: No
- Has fireplace: No
- Fireplace features: None
Interior area
- Total interior livable area: 2,237 sqft
Property
Parking
- Parking features: Garage-Two Car, Garage-Attached, Garage Faces Front, Driveway-Concrete
Features
- Levels: Two
- Stories: 2
- Patio & porch: Front Porch
- Exterior features: Curb/Gutters, Sidewalk
Lot
- Size: 4,356 Square Feet
Details
- Parcel number: 0
Construction
Type & style
- Home type: SingleFamily
- Property subtype: Single Family Residence
Materials
- Foundation: Slab
Condition
- Under Construction
- New construction: Yes
Details
- Builder name: SMITH DOUGLAS HOMES
Utilities & green energy
- Sewer: Public Sewer
- Water: Public
Community & HOA
Community
- Features: Curbs
- Subdivision: Crowne Creek Village
HOA
- Has HOA: Yes
- HOA fee: $350 annually
- HOA name: Cma
Location
- Region: Harvest
Financial & listing details
- Price per square foot: $135/sqft
- Date on market: 4/15/2026
Estimated market value
$302,900
$288,000 - $318,000
$1,908/mo
Price history
| Date | Event | Price |
|---|---|---|
| 4/15/2026 | Pending sale | $302,880$135/sqft |
Source:  ValleyMLS #21915254 Report a problem ValleyMLS #21915254 Report a problem | ||
Public tax history
Tax history is unavailable.
Monthly payment
Est. payment
Payment breakdown
Explore the cost of this home by adjusting the details. Changes won't be saved.Climate risks
Neighborhood: 35749
Nearby schools
GreatSchools rating
- 4/10Providence Elementary SchoolGrades: PK-5Distance: 5.9 mi
- 3/10Williams Middle SchoolGrades: 6-8Distance: 12.6 mi
- 2/10Columbia High SchoolGrades: 9-12Distance: 7.4 mi
Schools provided by the listing agent
- Elementary: Providence Elementary
- Middle: Williams
- High: Columbia High
Source: ValleyMLS. This data may not be complete. We recommend contacting the local school district to confirm school assignments for this home.
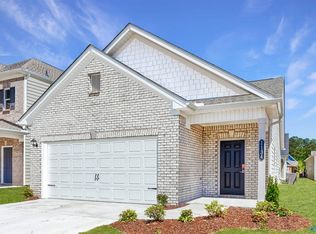
- $271,2053 bd2 ba1.1k sqft1131 Tanger Glen Trl NW, Harvest, AL 35749Pending
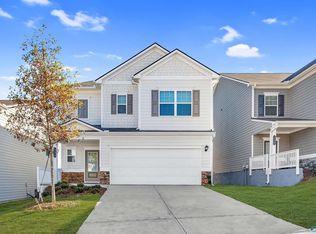
- $283,4303 bd3 ba1.9k sqft1140 Tanger Glen Trl NW, Harvest, AL 35749Pending
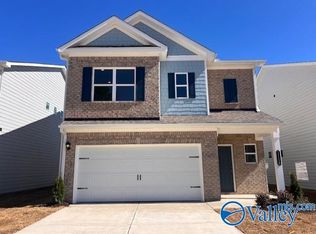
- $275,9453 bd3 ba1.9k sqft1110 Tanger Glen Trl, Harvest, AL 35749Sold
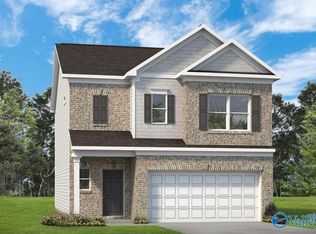
- $293,0103 bd3 ba1.9k sqft1125 Tanger Glen Trl NW, Harvest, AL 35749Sold
- $276,2403 bd3 ba1.9k sqft1012 Tanger Glen Trl NW, Harvest, AL 35749Pending
- $244,0953 bd2 ba1.1k sqft1126 Tanger Glen Trl NW, Harvest, AL 35749Sold
- $233,1453 bd2 ba1.1k sqft1128 Tanger Glen Trl NW, Harvest, AL 35749Pending
- $273,9303 bd3 ba1.9k sqft1142 Tanger Glen Trl NW, Harvest, AL 35749New Construction
A local agent can set up tours, give advice and negotiate with sellers.
A local lender can help you make sure your offer is ready when you are.
Similar homes
- $274,3853 bd3 ba1.9k sqft1136 Tanger Glen Trl NW, Harvest, AL 35749New Construction
 ValleyMLS
 - $268,2343 bd3 ba1.9k sqft1009 Birkhall Blvd, Harvest, AL 35749New Construction
 ValleyMLS
 - $358,9004 bd3 ba2k sqft134 Duskwood Dr, Harvest, AL 35749New Construction
 ValleyMLS
 - $339,9004 bd3 ba2k sqft17657 Ruby Dr, Athens, AL 35749New Construction
 MLS ID #21919448, Abel Genao. ValleyMLS
 - $302,9003 bd3 ba2.4k sqftThe Avery Harvest Moon Dr, Harvest, AL 35749For SaleMLS ID #21906047, Lisa Jane Matteson. ValleyMLS
- $345,9004 bd3 ba2k sqft17660 Ruby Dr, Athens, AL 35749New ConstructionValleyMLS
- $332,6903 bd3 ba2.4k sqft153 Harvest Moon Dr, Harvest, AL 35749New ConstructionValleyMLS
- $290,9003 bd2 ba2.2k sqftThe Avondale Harvest Moon Dr, Harvest, AL 35749For SaleMLS ID #21906053, Samantha Van Horn. ValleyMLS
- $354,9003 bd3 ba3.1k sqft1116 Virtue Way, Harvest, AL 35749For SaleMLS ID #21852449, David Ali. ValleyMLS
- $344,9953 bd3 ba2.4k sqft156 Harvest Moon Dr, Harvest, AL 35749New ConstructionValleyMLS
- $324,8004 bd3 ba2.9k sqft28120 Caperton Dr, Harvest, AL 35749For SaleMLS ID #21900869, Ivonne Campbell. ValleyMLS
- $299,1504 bd3 ba2.3k sqft19933 Wicklow Cir, Athens, AL 35613New ConstructionValleyMLS
- $432,9004 bd3 ba2.5k sqft203 Allegro Cir, Harvest, AL 35749New ConstructionMLS ID #21921774, Corey Gilmore. ValleyMLS
- $295,0004 bd3 ba2k sqft14665 Bowman St, Athens, AL 35613For SaleMLS ID #21914318, Cleo Smith. ValleyMLS
- $265,3303 bd2 ba1.5k sqft111 Gray Oak Ct, Harvest, AL 35749New ConstructionValleyMLS
- $325,0435 bd3 ba2.2k sqft6211 Pisgah Dr NW, Huntsville, AL 35810New ConstructionValleyMLS
- $291,9863 bd2 ba1.6k sqft6209 Pisgah Dr NW, Huntsville, AL 35810New ConstructionValleyMLS
- $302,7143 bd2 ba1.6k sqft16521 Aspen Ln, Athens, AL 35611New ConstructionMLS ID #21923085, Jennifer Parker-Riggins. ValleyMLS
- $309,0003 bd2 ba1.8k sqft18557 Oxbow Ln, Athens, AL 35613For SaleMLS ID #526880, Ryan Barnett. Strategic MLS Alliance
- $272,9004 bd3 ba2.3k sqftThe McGinnis Finchley Dr, Athens, AL 35613For SaleMLS ID #21895567, Tameka Goree. ValleyMLS
