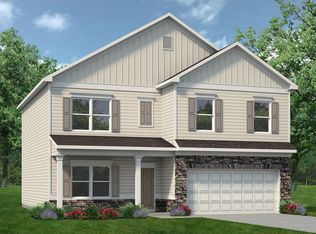
Proposed Construction-The Avery is a best-selling, single-story home offering three bedrooms and three full baths. Gathering spaces are large and open, while bedrooms afford privacy, especially the owner's suite at the rear of the home. Buyers love the Avery's curb appeal and its expansive mud room at the garage entrance. Some photos & videos shown are of previously built homes and may feature elements that differ from what we offer today. Reach out to schedule an appointment!
For sale
Price increase: $8.1K (7/31)
$310,990
The Avery Harvest Moon Dr, Harvest, AL 35749
3beds
2,404sqft
Single Family Residence
Built in 2026
9,147 Square Feet Lot
$310,500 Zestimate®
$129/sqft
$29/mo HOA
What's special
Three bedroomsCurb appeal
- 244 days |
- 86 |
- 9 |
Zillow last checked:
Listing updated:
Listed by:
Samantha Van Horn 609-350-8476,
SDH Alabama LLC
Source: ValleyMLS,MLS#: 21906047
Facts & features
Interior
Bedrooms & bathrooms
- Bedrooms: 3
- Bathrooms: 3
- Full bathrooms: 3
Rooms
- Room types: Master Bedroom, Bedroom 2, Dining Room, Bedroom 3, Kitchen, Family Room, Laundry, Bath:Full
Primary bedroom
- Features: 9’ Ceiling, Carpet, Smooth Ceiling, Walk-In Closet(s)
- Level: First
- Area: 252
- Dimensions: 14 x 18
Bedroom 2
- Features: 9’ Ceiling, Carpet, Smooth Ceiling
- Level: First
- Area: 121
- Dimensions: 11 x 11
Bedroom 3
- Features: 9’ Ceiling, Carpet, Smooth Ceiling
- Level: First
- Area: 154
- Dimensions: 11 x 14
Bathroom 1
- Features: 9’ Ceiling, Smooth Ceiling, Vinyl
Bathroom 2
- Features: 9’ Ceiling, Smooth Ceiling, Vinyl
Dining room
- Features: 9’ Ceiling, Carpet, Smooth Ceiling
Family room
- Features: 9’ Ceiling, Carpet, Smooth Ceiling
- Level: First
- Area: 368
- Dimensions: 16 x 23
Kitchen
- Features: 9’ Ceiling, Smooth Ceiling, Vinyl
- Level: First
- Area: 210
- Dimensions: 14 x 15
Laundry room
- Features: 9’ Ceiling, Smooth Ceiling, Vinyl
Heating
- Central 1, Electric
Cooling
- Electric
Features
- Has basement: No
- Has fireplace: No
- Fireplace features: None
Interior area
- Total interior livable area: 2,404 sqft
Property
Parking
- Parking features: Garage-Two Car, Garage Faces Front
Features
- Levels: One
- Stories: 1
Lot
- Size: 9,147 Square Feet
Details
- Parcel number: 0
Construction
Type & style
- Home type: SingleFamily
- Architectural style: Ranch
- Property subtype: Single Family Residence
Materials
- Foundation: Slab
Condition
- Proposed Construction
- Year built: 2026
Details
- Builder name: SMITH DOUGLAS HOMES
Utilities & green energy
- Sewer: Private Sewer
- Water: Public
Community & HOA
Community
- Subdivision: Carroll Green
HOA
- Has HOA: Yes
- HOA fee: $350 annually
- HOA name: Hughes Properties
Location
- Region: Harvest
Financial & listing details
- Price per square foot: $129/sqft
- Date on market: 12/19/2025
Estimated market value
$310,500
$295,000 - $326,000
$2,110/mo
Price history
| Date | Event | Price |
|---|---|---|
| 7/31/2026 | Price change | $310,990+2.7%$129/sqft |
Source:  ValleyMLS #21906047 Report a problem ValleyMLS #21906047 Report a problem | ||
| 7/1/2026 | Price change | $302,900+0.3%$126/sqft |
Source: ValleyMLS #21906047 Report a problem | ||
| 5/1/2026 | Price change | $301,900+0.7%$126/sqft |
Source: ValleyMLS #21906047 Report a problem | ||
| 4/1/2026 | Price change | $299,900+0.3%$125/sqft |
Source: ValleyMLS #21906047 Report a problem | ||
| 2/16/2026 | Price change | $298,900+1.7%$124/sqft |
Source: ValleyMLS #21906047 Report a problem | ||
| 1/15/2026 | Price change | $293,900+0.3%$122/sqft |
Source: ValleyMLS #21906047 Report a problem | ||
| 12/19/2025 | Listed for sale | $292,900$122/sqft |
Source: ValleyMLS #21906047 Report a problem | ||
Public tax history
Tax history is unavailable.
Monthly payment
Est. payment
Payment breakdown
Explore the cost of this home by adjusting the details. Changes won't be saved.Climate risks
Neighborhood: 35749
Nearby schools
GreatSchools rating
- 5/10Harvest SchoolGrades: PK-5Distance: 0.9 mi
- 6/10Sparkman Ninth Grade SchoolGrades: 9Distance: 2.9 mi
- 8/10Sparkman High SchoolGrades: 9-12Distance: 3 mi
Schools provided by the listing agent
- Elementary: Harvest Elementary School
- Middle: Sparkman
- High: Sparkman
Source: ValleyMLS. This data may not be complete. We recommend contacting the local school district to confirm school assignments for this home.
- $340,0404 bd3 ba2.5k sqft114 Gray Oak Ct, Harvest, AL 35749Pending
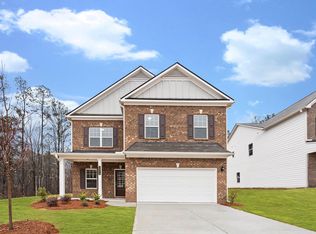
- $307,9904 bd3 ba2.5k sqftThe Harrington Harvest Moon Dr, Harvest, AL 35749For Sale
- $349,0403 bd3 ba2.4k sqft135 Harvest Moon Dr, Harvest, AL 35749Sold
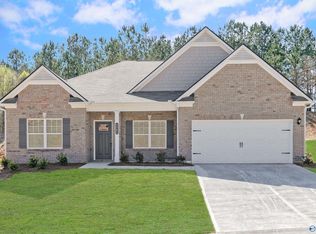
- $344,9953 bd3 ba2.4k sqft156 Harvest Moon Dr, Harvest, AL 35749New Construction
- $302,1953 bd2 ba2.2k sqft202 Red Clay Ct, Harvest, AL 35749Pending
- $296,9903 bd2 ba2.2k sqftThe Avondale Harvest Moon Dr, Harvest, AL 35749For Sale
- $311,5473 bd2 ba2.2k sqft108 Gray Oak Ct, Harvest, AL 35749Pending
- $343,1953 bd3 ba2.4k sqft149 Harvest Moon Dr, Harvest, AL 35749Sold
A local agent can set up tours, give advice and negotiate with sellers.
A local lender can help you make sure your offer is ready when you are.
Similar homes
- $332,6903 bd3 ba2.4k sqft153 Harvest Moon Dr, Harvest, AL 35749New Construction
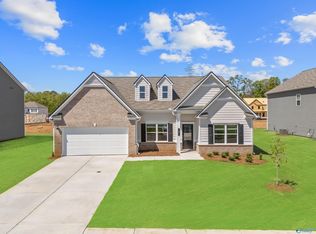 ValleyMLS
 - $296,9903 bd2 ba2.2k sqftThe Avondale Harvest Moon Dr, Harvest, AL 35749For Sale
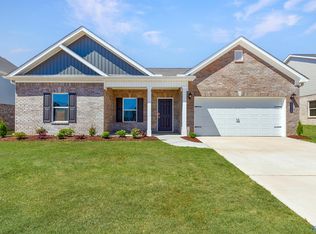 MLS ID #21906053, Samantha Van Horn. ValleyMLS
 - from $301,9904 bd3 ba2.3k sqftThe McGinnis Plan, Carroll Green, Harvest, AL 35749New Construction
 Smith Douglas Homes
 - $344,9953 bd3 ba2.4k sqft156 Harvest Moon Dr, Harvest, AL 35749New ConstructionValleyMLS
- $329,9004 bd3 ba2k sqft17657 Ruby Dr, Athens, AL 35749New ConstructionValleyMLS
- $345,9004 bd3 ba2k sqft17660 Ruby Dr, Athens, AL 35749New ConstructionValleyMLS
- from $262,9903 bd2 ba1.5k sqftThe Landen Plan, Carroll Green, Harvest, AL 35749New ConstructionSmith Douglas Homes
- from $359,9004 bd3 ba3.1k sqftThe Lincoln Plan, Abbington, Harvest, AL 35749New ConstructionLegacy Homes Alabama
- $405,8504 bd3 ba2.5k sqft133 Duskwood Dr, Harvest, AL 35749New ConstructionMLS ID #21918725, Abel Genao. ValleyMLS
- from $346,9004 bd3 ba2k sqftMadison Plan, Oak Forest, Harvest, AL 35749New ConstructionDR Horton
- $432,9004 bd3 ba2.5k sqft203 Allegro Cir, Harvest, AL 35749New ConstructionValleyMLS
- $346,9004 bd3 ba2k sqft17657 Ruby Dr, Athens, AL 35613New ConstructionDR Horton
- $275,9904 bd3 ba2.3k sqftThe McGinnis Finchley Dr, Athens, AL 35613For SaleMLS ID #21895567, Tameka Goree. ValleyMLS
- $424,8505 bd4 ba2.8k sqft117 Brookford Blvd, Harvest, AL 35749New ConstructionValleyMLS
- $316,9204 bd3 ba2.5k sqft19965 Cherry Brook Rd, Athens, AL 35611New ConstructionValleyMLS
- $332,4004 bd3 ba2k sqft267 List Rd, Huntsville, AL 35810New ConstructionValleyMLS
- $329,9004 bd3 ba2k sqft258 List Rd, Huntsville, AL 35810New ConstructionValleyMLS
- $332,9004 bd3 ba2k sqft268 List Rd, Huntsville, AL 35810New ConstructionValleyMLS
- from $339,9003 bd3 ba2.4k sqftThe Shelby A Plan, Ivy Hills, Toney, AL 35773New ConstructionDavidson Homes, Inc.
- $335,9004 bd3 ba2k sqft256 List Rd, Huntsville, AL 35810New ConstructionMLS ID #21916386, Abel Genao. ValleyMLS
