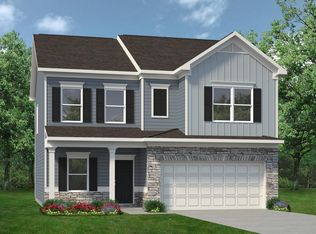
Proposed Construction-The Avondale is a beautiful home with excellent curb appeal and a welcoming design. It features a center island kitchen, a dining room, and a large family room connected to a covered back patio, making it perfect for entertaining. The owner's suite is in the back, offering a luxurious retreat with two walk-in closets, a linen closet, and easy access to the laundry room. Additionally, there are two bedrooms and a full bath in the front of the home, and a private study that can be converted into a fourth bedroom.
For sale
Price increase: $6.1K (7/31)
$296,990
The Avondale Harvest Moon Dr, Harvest, AL 35749
3beds
2,203sqft
Single Family Residence
Built in 2026
9,147 Square Feet Lot
$296,500 Zestimate®
$135/sqft
$29/mo HOA
What's special
Excellent curb appealDining roomTwo bedroomsTwo walk-in closetsLinen closetCenter island kitchenPrivate study
- 241 days |
- 163 |
- 33 |
Zillow last checked:
Listing updated:
Listed by:
Samantha Van Horn 609-350-8476,
SDH Alabama LLC
Source: ValleyMLS,MLS#: 21906053
Facts & features
Interior
Bedrooms & bathrooms
- Bedrooms: 3
- Bathrooms: 2
- Full bathrooms: 2
Rooms
- Room types: Master Bedroom, Bedroom 2, Bedroom 3, Kitchen, Family Room, Office/Study, Laundry, Bath:Full
Primary bedroom
- Features: 9’ Ceiling, Carpet, Smooth Ceiling, Walk-In Closet(s)
- Level: First
- Area: 272
- Dimensions: 16 x 17
Bedroom 2
- Features: 9’ Ceiling, Carpet, Smooth Ceiling
- Level: First
- Area: 110
- Dimensions: 10 x 11
Bedroom 3
- Features: 9’ Ceiling, Carpet, Smooth Ceiling
- Level: First
- Area: 132
- Dimensions: 11 x 12
Bathroom 1
- Features: 9’ Ceiling, Smooth Ceiling, Vinyl
Family room
- Features: 9’ Ceiling, Carpet, Smooth Ceiling
- Level: First
- Area: 323
- Dimensions: 17 x 19
Kitchen
- Features: 9’ Ceiling, Kitchen Island, Smooth Ceiling, Vinyl
- Level: First
- Area: 234
- Dimensions: 13 x 18
Heating
- Electric
Cooling
- Electric
Features
- Has basement: No
- Has fireplace: No
- Fireplace features: None
Interior area
- Total interior livable area: 2,203 sqft
Property
Parking
- Parking features: Garage-Two Car, Garage Faces Front
Features
- Levels: One
- Stories: 1
Lot
- Size: 9,147 Square Feet
Details
- Parcel number: 0
Construction
Type & style
- Home type: SingleFamily
- Architectural style: Ranch
- Property subtype: Single Family Residence
Materials
- Foundation: Slab
Condition
- Proposed Construction
- Year built: 2026
Details
- Builder name: SMITH DOUGLAS HOMES
Utilities & green energy
- Sewer: Private Sewer
- Water: Public
Community & HOA
Community
- Subdivision: Carroll Green
HOA
- Has HOA: Yes
- HOA fee: $350 annually
- HOA name: Hughes Properties
Location
- Region: Harvest
Financial & listing details
- Price per square foot: $135/sqft
- Date on market: 12/19/2025
Estimated market value
$296,500
$282,000 - $311,000
$2,121/mo
Price history
| Date | Event | Price |
|---|---|---|
| 7/31/2026 | Price change | $296,990+2.1%$135/sqft |
Source:  ValleyMLS #21906053 Report a problem ValleyMLS #21906053 Report a problem | ||
| 7/1/2026 | Price change | $290,900+0.3%$132/sqft |
Source: ValleyMLS #21906053 Report a problem | ||
| 5/1/2026 | Price change | $289,900+0.7%$132/sqft |
Source: ValleyMLS #21906053 Report a problem | ||
| 4/1/2026 | Price change | $287,900+0.3%$131/sqft |
Source: ValleyMLS #21906053 Report a problem | ||
| 2/16/2026 | Price change | $286,900+1.8%$130/sqft |
Source: ValleyMLS #21906053 Report a problem | ||
| 1/15/2026 | Price change | $281,900+0.4%$128/sqft |
Source: ValleyMLS #21906053 Report a problem | ||
| 12/19/2025 | Listed for sale | $280,900$128/sqft |
Source: ValleyMLS #21906053 Report a problem | ||
Public tax history
Tax history is unavailable.
Monthly payment
Est. payment
Payment breakdown
Explore the cost of this home by adjusting the details. Changes won't be saved.Climate risks
Neighborhood: 35749
Nearby schools
GreatSchools rating
- 3/10Harvest SchoolGrades: PK-5Distance: 0.9 mi
- 2/10Sparkman Ninth Grade SchoolGrades: 9Distance: 2.9 mi
- 7/10Sparkman High SchoolGrades: 9-12Distance: 3 mi
Schools provided by the listing agent
- Elementary: Harvest Elementary School
- Middle: Sparkman
- High: Sparkman
Source: ValleyMLS. This data may not be complete. We recommend contacting the local school district to confirm school assignments for this home.
- $311,5473 bd2 ba2.2k sqft108 Gray Oak Ct, Harvest, AL 35749Pending
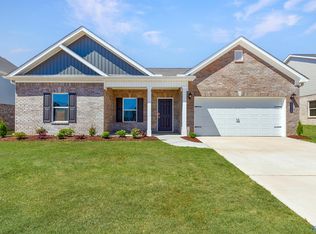
- $349,0403 bd3 ba2.4k sqft135 Harvest Moon Dr, Harvest, AL 35749Sold
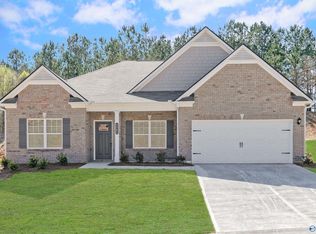
- $302,1953 bd2 ba2.2k sqft202 Red Clay Ct, Harvest, AL 35749Pending
- $343,1953 bd3 ba2.4k sqft149 Harvest Moon Dr, Harvest, AL 35749Sold
- $307,9904 bd3 ba2.5k sqftThe Harrington Harvest Moon Dr, Harvest, AL 35749For Sale
- $257,9903 bd2 ba1.5k sqftThe Piedmont Harvest Moon Dr, Harvest, AL 35749For Sale
- $340,0404 bd3 ba2.5k sqft114 Gray Oak Ct, Harvest, AL 35749Pending
- $344,9953 bd3 ba2.4k sqft156 Harvest Moon Dr, Harvest, AL 35749New Construction
A local agent can set up tours, give advice and negotiate with sellers.
A local lender can help you make sure your offer is ready when you are.
Similar homes
- $310,9903 bd3 ba2.4k sqftThe Avery Harvest Moon Dr, Harvest, AL 35749For SaleMLS ID #21906047, Samantha Van Horn. ValleyMLS
- from $301,9904 bd3 ba2.3k sqftThe McGinnis Plan, Carroll Green, Harvest, AL 35749New Construction
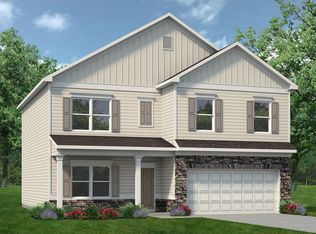 Smith Douglas Homes
 - $332,6903 bd3 ba2.4k sqft153 Harvest Moon Dr, Harvest, AL 35749New Construction
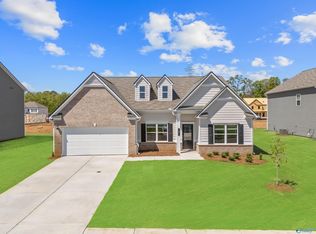 ValleyMLS
 - from $286,9904 bd3 ba2k sqftThe Coleman Plan, Carroll Green, Harvest, AL 35749New Construction
 Smith Douglas Homes
 - from $312,9904 bd3 ba2.5k sqftThe Harrington Plan, Carroll Green, Harvest, AL 35749New ConstructionSmith Douglas Homes
- $344,9953 bd3 ba2.4k sqft156 Harvest Moon Dr, Harvest, AL 35749New ConstructionValleyMLS
- from $262,9903 bd2 ba1.5k sqftThe Landen Plan, Carroll Green, Harvest, AL 35749New ConstructionSmith Douglas Homes
- $329,9004 bd3 ba2k sqft17657 Ruby Dr, Athens, AL 35749New ConstructionMLS ID #21919448, Abel Genao. ValleyMLS
- $345,9004 bd3 ba2k sqft17660 Ruby Dr, Athens, AL 35749New ConstructionValleyMLS
- from $359,9004 bd3 ba3.1k sqftThe Lincoln Plan, Abbington, Harvest, AL 35749New ConstructionLegacy Homes Alabama
- $405,8504 bd3 ba2.5k sqft133 Duskwood Dr, Harvest, AL 35749New ConstructionMLS ID #21918725, Abel Genao. ValleyMLS
- $266,5453 bd2 ba1.6k sqft25640 Finchley Dr, Athens, AL 35613New ConstructionValleyMLS
- from $346,9004 bd3 ba2k sqftMadison Plan, Oak Forest, Harvest, AL 35749New ConstructionDR Horton
- from $284,9904 bd3 ba2.5k sqftThe Harrington Plan, Abbey Brook, Athens, AL 35613New ConstructionSmith Douglas Homes
- $264,9903 bd2 ba1.8k sqftThe Crawford Finchley Dr, Athens, AL 35613For SaleMLS ID #21857056, Lynell Moore. ValleyMLS
- $275,9904 bd3 ba2.3k sqftThe McGinnis Finchley Dr, Athens, AL 35613For SaleMLS ID #21895567, Tameka Goree. ValleyMLS
- $329,0253 bd3 ba2.2k sqft310 W Valley Way, Huntsville, AL 35811New ConstructionValleyMLS
- from $294,9004 bd2 ba1.8k sqftCali Plan, Water's Edge, Athens, AL 35611New ConstructionDR Horton
- $306,9003 bd3 ba2.2k sqftThe Caldwell West Valley Way, Huntsville, AL 35811For SaleMLS ID #21922181, David Vetter. ValleyMLS
- from $319,9003 bd2 ba1.9k sqftThe Laurel J Plan, Evergreen Mill, Madison, AL 35756New ConstructionDavidson Homes, Inc.
