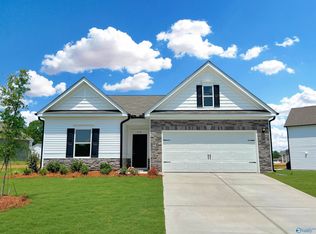
Proposed Construction- Single-level living at its finest can be found in the Crawford, featuring a large kitchen that would pamper any chef with LARGE SOLID ISLAND and LOADS OF cabinet space, plus a LARGE walk-in pantry. A separate laundry room and mud room with coat closet define spaces for clutter-free living. An open concept breakfast area and family room connects the kitchen and the backyard for effortless entertaining. The owner's suite also enjoys views of the backyard and separation from the two other bedrooms.
For sale
Price increase: $1K (7/1)
$261,900
The Crawford Finchley Dr, Athens, AL 35613
3beds
1,826sqft
:
Get pre-qualified$1,563/mo
Single Family Residence
Built in ----
9,583 Square Feet Lot
$-- Zestimate®
$143/sqft
$19/mo HOA
What's special
Large solid islandLoads of cabinet spaceLarge kitchenSeparate laundry roomLarge walk-in pantry
- 434 days |
- 44 |
- 3 |
Zillow last checked:
Listing updated:
Listed by:
Lynell Moore 256-665-6509,
SDH Alabama LLC,
Tameka Goree 256-682-8450,
SDH Alabama LLC
Source: ValleyMLS,MLS#: 21857056
Facts & features
Interior
Bedrooms & bathrooms
- Bedrooms: 3
- Bathrooms: 2
- Full bathrooms: 2
Rooms
- Room types: Master Bedroom, Bedroom 2, Dining Room, Bedroom 3, Kitchen, Family Room, Breakfast
Primary bedroom
- Features: 9’ Ceiling, Carpet, Smooth Ceiling, Walk-In Closet(s)
- Level: First
- Area: 255
- Dimensions: 15 x 17
Bedroom 2
- Features: 9’ Ceiling, Carpet, Smooth Ceiling
- Level: First
- Area: 120
- Dimensions: 10 x 12
Bedroom 3
- Features: 9’ Ceiling, Carpet, Smooth Ceiling
- Level: First
- Area: 120
- Dimensions: 10 x 12
Family room
- Features: 9’ Ceiling, Carpet, Smooth Ceiling
- Level: First
- Area: 273
- Dimensions: 13 x 21
Kitchen
- Features: 9’ Ceiling, Kitchen Island, Pantry, Recessed Lighting, Smooth Ceiling, Vinyl
- Level: First
- Area: 171
- Dimensions: 9 x 19
Heating
- Electric
Cooling
- Electric
Appliances
- Included: Range, Dishwasher, Microwave, Disposal
Features
- Has basement: No
- Has fireplace: No
- Fireplace features: None
Interior area
- Total interior livable area: 1,826 sqft
Video & virtual tour
Property
Parking
- Parking features: Garage-Two Car, Garage Faces Front
Features
- Levels: One
- Stories: 1
- Exterior features: Curb/Gutters
Lot
- Size: 9,583 Square Feet
Details
- Parcel number: 0000000000000038
Construction
Type & style
- Home type: SingleFamily
- Architectural style: Ranch
- Property subtype: Single Family Residence
Materials
- Foundation: Slab
Condition
- Proposed Construction
Details
- Builder name: SMITH DOUGLAS HOMES
Utilities & green energy
- Sewer: Public Sewer
- Water: Public
Community & HOA
Community
- Features: Curbs
- Subdivision: Abbey Brook
HOA
- Has HOA: Yes
- HOA fee: $225 annually
- HOA name: Cma
Location
- Region: Athens
Financial & listing details
- Price per square foot: $143/sqft
- Date on market: 5/20/2025
Estimated market value
Not available
Estimated sales range
Not available
$1,957/mo
Price history
| Date | Event | Price |
|---|---|---|
| 7/1/2026 | Price change | $261,900+0.4%$143/sqft |
Source:  ValleyMLS #21857056 Report a problem ValleyMLS #21857056 Report a problem | ||
| 5/27/2026 | Price change | $260,900-3.7%$143/sqft |
Source: ValleyMLS #21857056 Report a problem | ||
| 5/1/2026 | Price change | $270,900+0.7%$148/sqft |
Source: ValleyMLS #21857056 Report a problem | ||
| 3/16/2026 | Price change | $268,900+1.1%$147/sqft |
Source: ValleyMLS #21857056 Report a problem | ||
| 1/15/2026 | Price change | $265,900+0.4%$146/sqft |
Source: ValleyMLS #21857056 Report a problem | ||
| 5/20/2025 | Listed for sale | $264,900-1.1%$145/sqft |
Source: ValleyMLS #21857056 Report a problem | ||
| 3/21/2025 | Listing removed | $267,900$147/sqft |
Source: ValleyMLS #21857056 Report a problem | ||
| 1/31/2025 | Price change | $267,900+0.4%$147/sqft |
Source: ValleyMLS #21857056 Report a problem | ||
| 1/7/2025 | Price change | $266,900+0.4%$146/sqft |
Source: ValleyMLS #21857056 Report a problem | ||
| 10/1/2024 | Price change | $265,900+0.4%$146/sqft |
Source: ValleyMLS #21857056 Report a problem | ||
| 8/9/2024 | Price change | $264,900-3.6%$145/sqft |
Source: ValleyMLS #21857056 Report a problem | ||
| 4/2/2024 | Listed for sale | $274,900$151/sqft |
Source: ValleyMLS #21857056 Report a problem | ||
Public tax history
Tax history is unavailable.
Monthly payment
Est. payment
Payment breakdown
Explore the cost of this home by adjusting the details. Changes won't be saved.Climate risks
Neighborhood: 35613
Nearby schools
GreatSchools rating
- 10/10Creekside Primary SchoolGrades: PK-2Distance: 4.3 mi
- 6/10East Limestone High SchoolGrades: 6-12Distance: 3.3 mi
- 10/10Creekside Elementary SchoolGrades: 3-5Distance: 4.4 mi
Schools provided by the listing agent
- Elementary: Johnson
- Middle: East Limestone
- High: East Limestone
Source: ValleyMLS. This data may not be complete. We recommend contacting the local school district to confirm school assignments for this home.
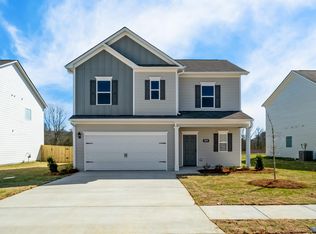
- $251,9003 bd3 ba1.8k sqftThe Benson Ii Finchley Dr, Athens, AL 35613For Sale
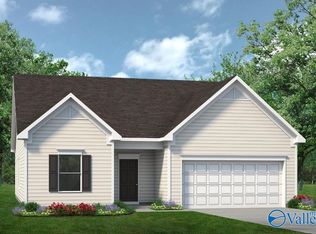
- $237,9003 bd2 ba1.5k sqftThe Landen Finchley Dr, Athens, AL 35613For Sale
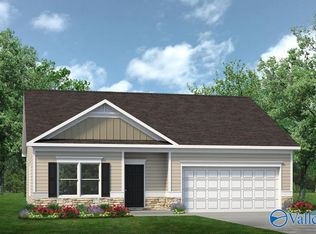
- $237,0203 bd2 ba1.2k sqft25937 Finchley Dr, Athens, AL 35613Sold
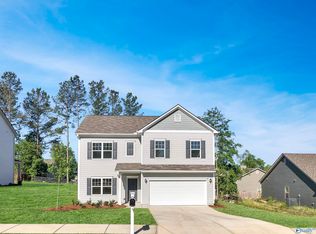
- $272,9004 bd3 ba2.3k sqftThe McGinnis Finchley Dr, Athens, AL 35613For Sale
- $259,8953 bd2 ba1.5k sqft25836 Finchley Dr, Athens, AL 35613Sold
- $1,292,60064.21 Acres18597 Meadows Rd, Athens, AL 35613Off Market
- $265,9673 bd3 ba1.8k sqft18582 Oxbow Ln, Athens, AL 35613Sold
- $289,8003 bd2 ba1.6k sqft18541 Oxbow Ln, Athens, AL 35613For Sale
A local agent can set up tours, give advice and negotiate with sellers.
A local lender can help you make sure your offer is ready when you are.
Similar homes
- $268,3203 bd2 ba1.6k sqft19911 Wicklow Cir, Athens, AL 35613New Construction
 ValleyMLS
 - $272,9004 bd3 ba2.3k sqftThe McGinnis Finchley Dr, Athens, AL 35613For SaleMLS ID #21895567, Tameka Goree. ValleyMLS
- $299,1504 bd3 ba2.3k sqft19933 Wicklow Cir, Athens, AL 35613New Construction
 ValleyMLS
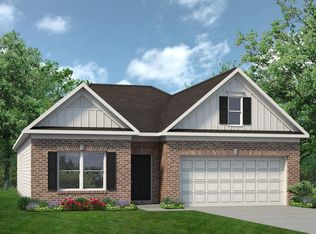
 - from $261,9003 bd2 ba1.8k sqftThe Crawford Plan, Abbey Brook, Athens, AL 35613New Construction
 Smith Douglas Homes
 - from $279,9004 bd2 ba1.8k sqftCali Plan, Abbey Brook, Athens, AL 35613New ConstructionDR Horton
- from $264,9004 bd3 ba2k sqftThe Coleman Plan, Abbey Brook, Athens, AL 35613New ConstructionSmith Douglas Homes
- from $237,9003 bd2 ba1.5k sqftThe Landen Plan, Abbey Brook, Athens, AL 35613New ConstructionSmith Douglas Homes
- from $272,9004 bd3 ba2.3k sqftThe McGinnis Plan, Abbey Brook, Athens, AL 35613New ConstructionSmith Douglas Homes
- from $281,9004 bd3 ba2.5k sqftThe Harrington Plan, Abbey Brook, Athens, AL 35613New ConstructionSmith Douglas Homes
- from $274,9003 bd2 ba1.9k sqftThe Laurel J Plan, Anderson Farm, Athens, AL 35613New ConstructionDavidson Homes, Inc.
- $254,9003 bd2 ba1.8k sqftTelfair Poplar Brook Rd, Athens, AL 35611For SaleMLS ID #21922198, Toree Augustson. ValleyMLS
- $265,9003 bd3 ba2.2k sqftCaldwell Poplar Brook Rd, Athens, AL 35611For SaleMLS ID #21922201, Toree Augustson. ValleyMLS
- $284,9003 bd2 ba1.6k sqft1316 Eidson St, Athens, AL 35611New ConstructionMLS ID #21907765, Abel Genao. ValleyMLS
- $254,9003 bd2 ba1.8k sqftThe Telfair Nightingale Dr, Athens, AL 35611For SaleMLS ID #21891316, Toree Augustson. ValleyMLS
- $245,9003 bd3 ba1.9k sqftThe Braselton Poplar Brook Rd, Athens, AL 35611For SaleMLS ID #21922196, Toree Augustson. ValleyMLS
- $244,9003 bd2 ba1.6k sqftBradley Poplar Brook Rd, Athens, AL 35611For SaleMLS ID #21922195, Toree Augustson. ValleyMLS
- from $304,9004 bd3 ba2.1k sqftThe Everett Plan, Ricketts Farm, Athens, AL 35613New ConstructionDavidson Homes, Inc.
- $265,3303 bd2 ba1.5k sqft111 Gray Oak Ct, Harvest, AL 35749New ConstructionValleyMLS
- $274,3853 bd3 ba1.9k sqft1136 Tanger Glen Trl NW, Harvest, AL 35749New ConstructionValleyMLS
- $265,9003 bd3 ba2.2k sqftThe Caldwell Nightingale Dr, Athens, AL 35611For SaleMLS ID #21857374, Toree Augustson. ValleyMLS
