Proposed Construction-10K YOUR WAY! A wide, light-filled entry welcomes you into the Benson II and leads to a connected living-dining-kitchen layout that spans the entire width of the home. Its well-designed kitchen maximizes efficiency with countertop workspace, a center island with sink, a pantry, and an optional planning desk. Upstairs you'll find the owner's ensuite with a spacious closet, two additional bedrooms, a bath with a conveniently located laundry room, and a loft with storage closet that can be optioned to a 4th bedroom.
For sale
Price increase: $1K (7/1)
$251,900
The Benson Ii Finchley Dr, Athens, AL 35613
3beds
1,813sqft
:
Get pre-qualified$1,504/mo
Single Family Residence
Built in ----
9,583 Square Feet Lot
$-- Zestimate®
$139/sqft
$19/mo HOA
What's special
Center island with sinkWide light-filled entryLoft with storage closet
- 432 days |
- 45 |
- 2 |
Zillow last checked:
Listing updated:
Listed by:
Tameka Goree 256-682-8450,
SDH Alabama LLC,
Lynell Moore 256-665-6509,
SDH Alabama LLC
Source: ValleyMLS,MLS#: 21857058
Facts & features
Interior
Bedrooms & bathrooms
- Bedrooms: 3
- Bathrooms: 3
- Full bathrooms: 2
- 1/2 bathrooms: 1
Rooms
- Room types: Master Bedroom, Bedroom 2, Dining Room, Bedroom 3, Kitchen, Family Room, Breakfast, Bonus Room, Bedroom, Loft
Primary bedroom
- Features: 9’ Ceiling, Carpet, Smooth Ceiling, Walk-In Closet(s)
- Level: Second
- Area: 204
- Dimensions: 12 x 17
Bedroom
- Features: 9’ Ceiling, Carpet, Smooth Ceiling
- Level: Second
- Area: 100
- Dimensions: 10 x 10
Family room
- Features: 9’ Ceiling, Carpet, Smooth Ceiling
- Level: First
- Area: 195
- Dimensions: 13 x 15
Kitchen
- Features: 9’ Ceiling, Kitchen Island, Pantry, Recessed Lighting, Smooth Ceiling, Vinyl
- Level: First
- Area: 168
- Dimensions: 12 x 14
Loft
- Features: 9’ Ceiling, Carpet, Smooth Ceiling
- Level: Second
- Area: 90
- Dimensions: 9 x 10
Heating
- Electric
Cooling
- Electric
Appliances
- Included: Range, Dishwasher, Microwave, Disposal
Features
- Has basement: No
- Has fireplace: No
- Fireplace features: None
Interior area
- Total interior livable area: 1,813 sqft
Video & virtual tour
Property
Parking
- Parking features: Garage-Two Car, Garage Faces Front
Features
- Levels: One
- Stories: 1
- Exterior features: Curb/Gutters
Lot
- Size: 9,583 Square Feet
Details
- Parcel number: 0000000000000038
Construction
Type & style
- Home type: SingleFamily
- Architectural style: Ranch
- Property subtype: Single Family Residence
Materials
- Foundation: Slab
Condition
- Proposed Construction
Details
- Builder name: SMITH DOUGLAS HOMES
Utilities & green energy
- Sewer: Public Sewer
- Water: Public
Community & HOA
Community
- Features: Curbs
- Subdivision: Abbey Brook
HOA
- Has HOA: Yes
- HOA fee: $225 annually
- HOA name: Cma
Location
- Region: Athens
Financial & listing details
- Price per square foot: $139/sqft
- Date on market: 5/20/2025
Estimated market value
Not available
Estimated sales range
Not available
$1,920/mo
Price history
| Date | Event | Price |
|---|---|---|
| 7/1/2026 | Price change | $251,900+0.4%$139/sqft |
Source:  ValleyMLS #21857058 Report a problem ValleyMLS #21857058 Report a problem | ||
| 5/27/2026 | Price change | $250,900-3.8%$138/sqft |
Source: ValleyMLS #21857058 Report a problem | ||
| 5/1/2026 | Price change | $260,900+0.8%$144/sqft |
Source: ValleyMLS #21857058 Report a problem | ||
| 3/16/2026 | Price change | $258,900+0.8%$143/sqft |
Source: ValleyMLS #21857058 Report a problem | ||
| 2/4/2026 | Price change | $256,900+0.4%$142/sqft |
Source: ValleyMLS #21857058 Report a problem | ||
| 1/15/2026 | Price change | $255,900+0.4%$141/sqft |
Source: ValleyMLS #21857058 Report a problem | ||
| 5/20/2025 | Listed for sale | $254,900-3%$141/sqft |
Source: ValleyMLS #21857058 Report a problem | ||
| 3/21/2025 | Listing removed | $262,900$145/sqft |
Source: ValleyMLS #21857058 Report a problem | ||
| 1/31/2025 | Price change | $262,900+0.4%$145/sqft |
Source: ValleyMLS #21857058 Report a problem | ||
| 1/7/2025 | Price change | $261,900+0.4%$144/sqft |
Source: ValleyMLS #21857058 Report a problem | ||
| 10/1/2024 | Price change | $260,900+0.4%$144/sqft |
Source: ValleyMLS #21857058 Report a problem | ||
| 8/9/2024 | Price change | $259,900-5.5%$143/sqft |
Source: ValleyMLS #21857058 Report a problem | ||
| 4/2/2024 | Listed for sale | $274,900$152/sqft |
Source: ValleyMLS #21857058 Report a problem | ||
Public tax history
Tax history is unavailable.
Monthly payment
Est. payment
Payment breakdown
Explore the cost of this home by adjusting the details. Changes won't be saved.Climate risks
Neighborhood: 35613
Nearby schools
GreatSchools rating
- 10/10Creekside Primary SchoolGrades: PK-2Distance: 4.4 mi
- 6/10East Limestone High SchoolGrades: 6-12Distance: 3.3 mi
- 10/10Creekside Elementary SchoolGrades: 3-5Distance: 4.4 mi
Schools provided by the listing agent
- Elementary: Johnson
- Middle: East Limestone
- High: East Limestone
Source: ValleyMLS. This data may not be complete. We recommend contacting the local school district to confirm school assignments for this home.
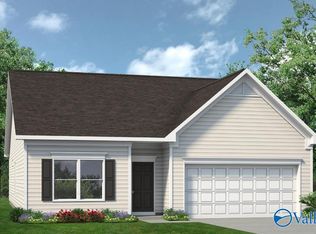
- $261,9003 bd2 ba1.8k sqftThe Crawford Finchley Dr, Athens, AL 35613For Sale
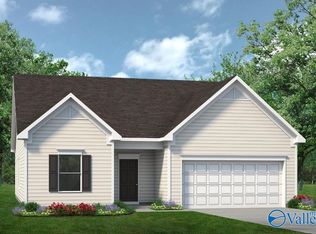
- $237,9003 bd2 ba1.5k sqftThe Landen Finchley Dr, Athens, AL 35613For Sale
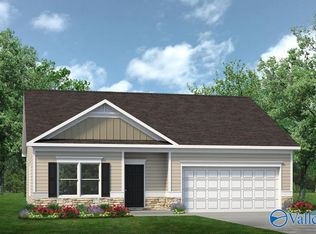
- $237,0203 bd2 ba1.2k sqft25937 Finchley Dr, Athens, AL 35613Sold
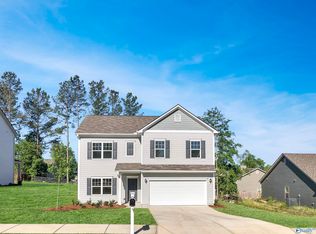
- $272,9004 bd3 ba2.3k sqftThe McGinnis Finchley Dr, Athens, AL 35613For Sale
- $1,292,60064.21 Acres18597 Meadows Rd, Athens, AL 35613Off Market
- $259,8953 bd2 ba1.5k sqft25836 Finchley Dr, Athens, AL 35613Sold
- $289,9003 bd2 ba1.6k sqft18541 Oxbow Ln, Athens, AL 35613For Sale
- $265,9673 bd3 ba1.8k sqft18582 Oxbow Ln, Athens, AL 35613Sold
A local agent can set up tours, give advice and negotiate with sellers.
A local lender can help you make sure your offer is ready when you are.
Similar homes
- $251,6983 bd2 ba1.3k sqft18935 Wicklow Cir, Athens, AL 35613New Construction
 ValleyMLS
 - from $259,9003 bd2 ba1.5k sqftKerry Plan, Abbey Brook, Athens, AL 35613New Construction
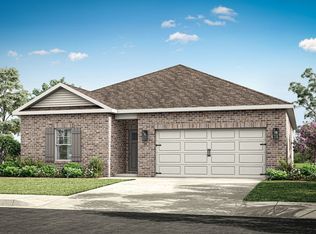 DR Horton
 - $264,9004 bd3 ba2k sqftColeman Oxbow Ln, Athens, AL 35611For Sale
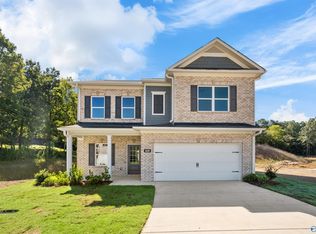 MLS ID #21918325, Tameka Goree. ValleyMLS
 - from $247,9903 bd2 ba1.2k sqftAldridge Plan, Abbey Brook, Athens, AL 35613New Construction
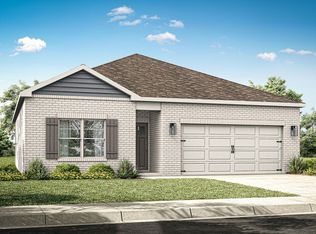 DR Horton
 - $281,9004 bd3 ba2.5k sqftThe Harrington Finchley Dr, Athens, AL 35613For SaleMLS ID #21895565, Lynell Moore. ValleyMLS
- from $294,9005 bd3 ba2k sqftLakeside Plan, Abbey Brook, Athens, AL 35613New ConstructionDR Horton
- from $289,9004 bd3 ba2.3k sqftBelfort Plan, Abbey Brook, Athens, AL 35613New ConstructionDR Horton
- $295,9005 bd3 ba2k sqft18970 Wicklow Cir, Athens, AL 35613New ConstructionValleyMLS
- $257,8884 bd3 ba2k sqft17833 Daniel Island Dr, Athens, AL 35611New ConstructionValleyMLS
- $299,9004 bd3 ba2k sqft20117 Yarbrough Rd, Athens, AL 35613For SaleMLS ID #527467, Kristen Hight. Strategic MLS Alliance
- $287,9003 bd2 ba1.6k sqft14279 Leadenhall Ln, Athens, AL 35613For SaleMLS ID #21919993, Angela Yellig. ValleyMLS
- $240,9003 bd3 ba1.7k sqftThe Manchester Poplar Brook Rd, Athens, AL 35611For SaleMLS ID #21922194, Jasmin Grimes. ValleyMLS
- $259,9004 bd3 ba2k sqftColeman I Poplar Brook Rd, Athens, AL 35611For SaleMLS ID #21922199, Toree Augustson. ValleyMLS
- $260,9003 bd2 ba1.2k sqft132 Trestle Point Dr, Harvest, AL 35749New ConstructionMLS ID #21918751, Abel Genao. ValleyMLS
- $240,9003 bd3 ba1.7k sqftManchester Ii Nightingale Dr, Athens, AL 35611For SaleMLS ID #21876124, Jasmin Grimes. ValleyMLS
- $228,9003 bd2 ba1.1k sqftRyman Poplar Brook Rd, Athens, AL 35611For SaleMLS ID #21922189, Toree Augustson. ValleyMLS
- from $229,9003 bd2 ba1.4k sqftThe 1400 Plan, Charleston, Harvest, AL 35749New ConstructionLegacy Homes Alabama
- $228,9003 bd2 ba1.1k sqftThe Ryman Nightingale Dr, Athens, AL 35611For SaleMLS ID #21871391, Jasmin Grimes. ValleyMLS
- $279,9004 bd3 ba2k sqftThe Coleman Harvest Moon Dr, Harvest, AL 35749For SaleMLS ID #21906052, Lisa Jane Matteson. ValleyMLS
- $264,9003 bd2 ba1.7k sqft11113 Ravenel Dr, Harvest, AL 35749For SaleMLS ID #1815297, Chapman Olive. ValleyMLS
