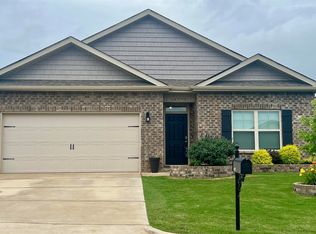
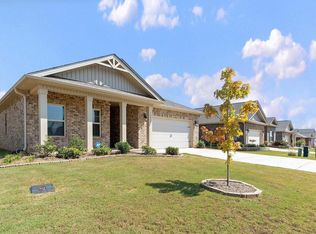
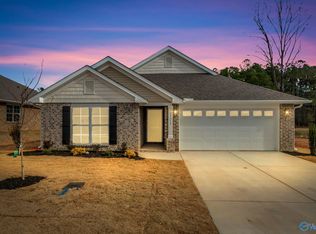
Located within the Athens city limits, this well-appointed 3-bedroom, 2-bath home blends comfort, style, and convenience. Granite countertops anchor a functional, modern kitchen designed for both everyday living and entertaining. The gas fireplace adds warmth and character, creating a natural gathering space in the living area. Thoughtful finishes, a smart layout, and a desirable in-town location place shopping, dining, schools, and major routes just minutes away. A solid opportunity for buyers seeking quality features in an established Athens neighborhood. Brand new carpet & pet free home! All info TBV by purchaser.
For sale
Price cut: $3K (8/18)
$284,900
14279 Leadenhall Ln, Athens, AL 35613
3beds
1,683sqft
Single Family Residence
Built in ----
9,583 Square Feet Lot
$284,300 Zestimate®
$169/sqft
$55/mo HOA
What's special
Gas fireplaceBrand new carpetSmart layoutFunctional modern kitchenThoughtful finishesGranite countertops
- 92 days
- 87
- 0
Zillow last checked:
Listing updated:
Listed by:
Angela Yellig 256-321-1217,
Keller Williams Horizon
Source: ValleyMLS,MLS#: 21919993
Facts & features
Interior
Bedrooms & bathrooms
- Bedrooms: 3
- Bathrooms: 2
- Full bathrooms: 1
- 3/4 bathrooms: 1
Rooms
- Room types: Master Bedroom, Living Room, Bedroom 2, Dining Room, Bedroom 3, Kitchen
Primary bedroom
- Features: 9’ Ceiling, Carpet, Recessed Lighting, Smooth Ceiling
- Level: First
- Area: 195
- Dimensions: 15 x 13
Bedroom 2
- Features: 9’ Ceiling, Carpet, Recessed Lighting, Smooth Ceiling
- Level: First
- Area: 132
- Dimensions: 11 x 12
Bedroom 3
- Features: 9’ Ceiling, Carpet, Recessed Lighting, Smooth Ceiling
- Level: First
- Area: 132
- Dimensions: 11 x 12
Dining room
- Features: 9’ Ceiling, Laminate Floor, Recessed Lighting, Smooth Ceiling
- Level: First
- Area: 180
- Dimensions: 15 x 12
Kitchen
- Features: 9’ Ceiling, Crown Molding, Eat-in Kitchen, Granite Counters, Kitchen Island, Laminate Floor, Pantry, Recessed Lighting, Sitting Area, Smooth Ceiling
- Level: First
- Area: 108
- Dimensions: 12 x 9
Living room
- Features: 9’ Ceiling, Crown Molding, Fireplace, Laminate Floor, Recessed Lighting, Smooth Ceiling
- Level: First
- Area: 192
- Dimensions: 16 x 12
Heating
- Electric
Cooling
- Electric
Features
- Open Floorplan
- Has basement: No
- Number of fireplaces: 1
- Fireplace features: Gas Log, One
Interior area
- Total interior livable area: 1,683 sqft
Property
Parking
- Parking features: Garage-Two Car, Garage-Attached
Features
- Levels: One
- Stories: 1
Lot
- Size: 9,583 Square Feet
Details
- Parcel number: 1006230007216000
Construction
Type & style
- Home type: SingleFamily
- Architectural style: Ranch,Craftsman
- Property subtype: Single Family Residence
Materials
- Foundation: Slab
Condition
- New construction: No
Details
- Builder name: DR HORTON
Utilities & green energy
- Sewer: Public Sewer
- Water: Public
Community & HOA
Community
- Subdivision: The Links At Canebrake
HOA
- Has HOA: Yes
- HOA fee: $665 annually
- HOA name: Community Management Association
Location
- Region: Athens
Financial & listing details
- Price per square foot: $169/sqft
- Tax assessed value: $272,500
- Annual tax amount: $886
- Date on market: 6/5/2026
Estimated market value
$284,300
$270,000 - $299,000
$1,848/mo
Price history
| Date | Event | Price |
|---|---|---|
| 8/18/2026 | Price change | $284,900-1%$169/sqft |
Source:  ValleyMLS #21919993 Report a problem ValleyMLS #21919993 Report a problem | ||
| 7/10/2026 | Price change | $287,900-2.2%$171/sqft |
Source: ValleyMLS #21919993 Report a problem | ||
| 7/1/2026 | Price change | $294,500-0.8%$175/sqft |
Source: ValleyMLS #21919993 Report a problem | ||
| 6/16/2026 | Price change | $297,000-0.3%$176/sqft |
Source: ValleyMLS #21919993 Report a problem | ||
| 6/5/2026 | Listed for sale | $298,000-0.3%$177/sqft |
Source: ValleyMLS #21919993 Report a problem | ||
| 1/27/2026 | Listing removed | $298,900$178/sqft |
Source: ValleyMLS #21903852 Report a problem | ||
| 11/14/2025 | Listed for sale | $298,900+8.7%$178/sqft |
Source: ValleyMLS #21903852 Report a problem | ||
| 1/20/2023 | Sold | $274,900$163/sqft |
Source: ValleyMLS #1809447 Report a problem | ||
| 12/30/2022 | Pending sale | $274,900$163/sqft |
Source: ValleyMLS #1809447 Report a problem | ||
| 12/19/2022 | Price change | $274,900+1.9%$163/sqft |
Source: ValleyMLS #1809447 Report a problem | ||
| 11/29/2022 | Price change | $269,900-1.8%$160/sqft |
Source: ValleyMLS #1809447 Report a problem | ||
| 11/21/2022 | Price change | $274,900-1.8%$163/sqft |
Source: ValleyMLS #1809447 Report a problem | ||
| 11/7/2022 | Price change | $279,900-1.8%$166/sqft |
Source: ValleyMLS #1809447 Report a problem | ||
| 11/4/2022 | Price change | $284,900-1.7%$169/sqft |
Source: ValleyMLS #1809447 Report a problem | ||
| 10/1/2022 | Price change | $289,900-1.7%$172/sqft |
Source: ValleyMLS #1809447 Report a problem | ||
| 9/19/2022 | Price change | $294,900-0.3%$175/sqft |
Source: ValleyMLS #1809447 Report a problem | ||
| 9/6/2022 | Price change | $295,900-1.3%$176/sqft |
Source: ValleyMLS #1809447 Report a problem | ||
| 8/22/2022 | Price change | $299,900-3.2%$178/sqft |
Source: ValleyMLS #1809447 Report a problem | ||
| 8/2/2022 | Price change | $309,900-1.4%$184/sqft |
Source: ValleyMLS #1809447 Report a problem | ||
| 5/27/2022 | Listed for sale | $314,235$187/sqft |
Source: ValleyMLS #1809447 Report a problem | ||
Public tax history
| Year | Property taxes | Tax assessment |
|---|---|---|
| 2025 | $886 -0.8% | $27,260 -0.8% |
| 2024 | $894 -57.6% | $27,480 -47.9% |
| 2023 | $2,110 | $52,740 |
Find assessor info on the county website
Monthly payment
Est. payment
Payment breakdown
Explore the cost of this home by adjusting the details. Changes won't be saved.Climate risks
Neighborhood: 35613
Nearby schools
Schools provided by the listing agent
- Elementary: Fame Academy At Brookhill (P-3)
- Middle: Athens (6-8)
- High: Athens High School
Source: ValleyMLS. This data may not be complete. We recommend contacting the local school district to confirm school assignments for this home.

Similar homes
- from $296,9003 bd2 ba1.5k sqftKerry Plan, The Links at Canebrake, Athens, AL 35613New Construction
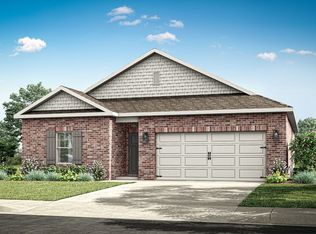 DR Horton
 - $309,5004 bd2 ba2k sqft14542 Willow Rose Ln, Athens, AL 35613For Sale
 MLS ID #21905338, Gregory Horton. ValleyMLS
 - $289,0004 bd2 ba1.8k sqft25150 Delilah Cir, Athens, AL 35613For Sale
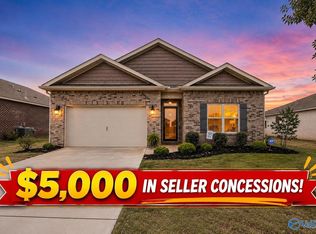 MLS ID #21916241, Cole Blevins. ValleyMLS
 - $280,0603 bd2 ba1.5k sqft15451 Springbrook Trce, Athens, AL 35611For Sale
 MLS ID #21913588, Monica Pearson. ValleyMLS
