Under Construction-Under Construction...Welcome home to this spacious 2,227 sq ft two-story residence in Athens! Featuring 4 bedrooms and 2.5 baths, this thoughtfully designed floor plan offers all bedrooms and the laundry room conveniently located upstairs for added privacy and functionality. The main level boasts an open-concept layout perfect for everyday living and entertaining, with generous living spaces, a modern kitchen, and ample natural light throughout. The private upstairs owner’s suite provides a relaxing retreat with ensuite bath and spacious walk-in closet.
New construction
$302,607
15496 Lapwing Cv, Athens, AL 35611
4beds
2,227sqft
Single Family Residence
Built in ----
0.3 Acres Lot
$-- Zestimate®
$136/sqft
$27/mo HOA
What's special
Spacious walk-in closetModern kitchenEnsuite bathAmple natural light throughoutGenerous living spaces
- 50 days
- 37
- 6
Zillow last checked:
Listing updated:
Listed by:
Monica Pearson 256-777-4601,
Adams Homes LLC
Source: ValleyMLS,MLS#: 21924964
Facts & features
Interior
Bedrooms & bathrooms
- Bedrooms: 4
- Bathrooms: 3
- Full bathrooms: 2
- 1/2 bathrooms: 1
Rooms
- Room types: Master Bedroom, Living Room, Bedroom 2, Dining Room, Bedroom 3, Kitchen, Bedroom 4, Family Room
Primary bedroom
- Features: 9’ Ceiling, Ceiling Fan(s), Smooth Ceiling, Tray Ceiling(s), Walk-In Closet(s)
- Level: Second
- Area: 210
- Dimensions: 14 x 15
Bedroom 2
- Features: Smooth Ceiling, Walk-In Closet(s)
- Level: Second
- Area: 110
- Dimensions: 11 x 10
Bedroom 3
- Level: Second
- Area: 130
- Dimensions: 13 x 10
Bedroom 4
- Level: Second
- Area: 120
- Dimensions: 10 x 12
Kitchen
- Features: 9’ Ceiling, Eat-in Kitchen
- Level: First
- Area: 192
- Dimensions: 16 x 12
Living room
- Features: 9’ Ceiling, Ceiling Fan(s), Smooth Ceiling
- Level: First
- Area: 256
- Dimensions: 16 x 16
Heating
- Central 2, Electric
Cooling
- Central 2, Electric
Features
- Open Floorplan
- Has basement: No
- Has fireplace: No
- Fireplace features: None
Interior area
- Total interior livable area: 2,227 sqft
Property
Parking
- Parking features: Garage-Two Car
Features
- Levels: Two
- Stories: 2
Lot
- Size: 0.3 Acres
Construction
Type & style
- Home type: SingleFamily
- Architectural style: Traditional
- Property subtype: Single Family Residence
Materials
- Foundation: Slab
Condition
- Under Construction
- New construction: Yes
Details
- Builder name: ADAMS HOMES LLC
Utilities & green energy
- Sewer: Public Sewer
Community & HOA
Community
- Subdivision: Town Creek Trails
HOA
- Has HOA: Yes
- HOA fee: $325 annually
- HOA name: Elite Housing
Location
- Region: Athens
Financial & listing details
- Price per square foot: $136/sqft
- Date on market: 7/28/2026
Estimated market value
Not available
Estimated sales range
Not available
Not available
Price history
| Date | Event | Price |
|---|---|---|
| 7/28/2026 | Listed for sale | $302,607$136/sqft |
Source:  ValleyMLS #21924964 Report a problem ValleyMLS #21924964 Report a problem | ||
Public tax history
Tax history is unavailable.
Monthly payment
Est. payment
Payment breakdown
Explore the cost of this home by adjusting the details. Changes won't be saved.Climate risks
Neighborhood: 35611
Nearby schools
Schools provided by the listing agent
- Elementary: Fame Academy At Brookhill (P-3)
- Middle: Athens (6-8)
- High: Athens High School
Source: ValleyMLS. This data may not be complete. We recommend contacting the local school district to confirm school assignments for this home.
Similar homes
- $306,2484 bd3 ba2.2k sqft15503 Lapwing Cv, Athens, AL 35611New Construction
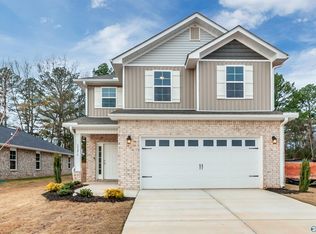 MLS ID #21884036, Monica Pearson. ValleyMLS
 - $303,4154 bd3 ba2k sqft20030 Pebble Brook Ln, Athens, AL 35611New Construction
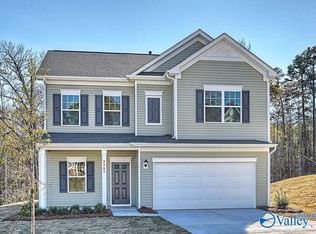 ValleyMLS
 - $309,4164 bd3 ba2.2k sqft15426 Springbrook Trce, Athens, AL 35611For Sale
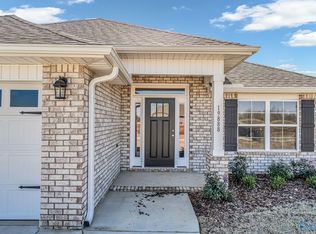 MLS ID #21910636, Monica Pearson. ValleyMLS
 - $294,8634 bd2 ba1.8k sqft15450 Springbrook Trce, Athens, AL 35611For Sale
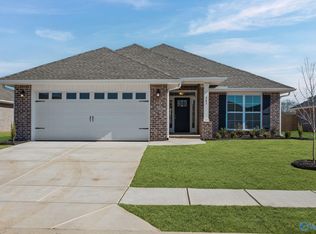 MLS ID #21913586, Monica Pearson. ValleyMLS
