Proposed Construction-Proposed Construction!! Two-story masterpiece offers an impressive array of features & a layout that perfectly blends style, comfort, and functionality. Step into the grand foyer and be captivated by the spaciousness & elegance that awaits you. Open-concept design flawlessly connects kitchen, dining & living room, a seamless flow. The kitchen is a chef's dream, with top-of-the-line appliances, a large pantry for storage, and a center island that is perfect for entertaining. Conveniently located walking distance to elementary school 41 minutes from downtown HSV, 36 minutes to Redstone gate 9. 1/2 mile to shopping & dining. LOCATION LOCATION LOCATION
For sale
$318,942
15495 Lapwing Cv, Athens, AL 35611
4beds
2,227sqft
Single Family Residence
Built in ----
0.3 Acres Lot
$314,900 Zestimate®
$143/sqft
$27/mo HOA
What's special
Open-concept designGrand foyerLarge pantry for storageSpaciousness and eleganceTop-of-the-line appliances
- 277 days
- 22
- 6
Zillow last checked:
Listing updated:
Listed by:
Monica Pearson 256-777-4601,
Adams Homes LLC
Source: ValleyMLS,MLS#: 21906463
Facts & features
Interior
Bedrooms & bathrooms
- Bedrooms: 4
- Bathrooms: 3
- Full bathrooms: 2
- 1/2 bathrooms: 1
Rooms
- Room types: Master Bedroom, Living Room, Bedroom 2, Dining Room, Bedroom 3, Kitchen, Bedroom 4, Family Room
Primary bedroom
- Features: 9’ Ceiling, Ceiling Fan(s), Smooth Ceiling, Tray Ceiling(s), Walk-In Closet(s)
- Level: Second
- Area: 210
- Dimensions: 14 x 15
Bedroom 2
- Features: Smooth Ceiling, Walk-In Closet(s)
- Level: Second
- Area: 110
- Dimensions: 11 x 10
Bedroom 3
- Level: Second
- Area: 130
- Dimensions: 13 x 10
Bedroom 4
- Level: Second
- Area: 120
- Dimensions: 10 x 12
Kitchen
- Features: 9’ Ceiling, Eat-in Kitchen
- Level: First
- Area: 192
- Dimensions: 16 x 12
Living room
- Features: 9’ Ceiling, Ceiling Fan(s), Smooth Ceiling
- Level: First
- Area: 256
- Dimensions: 16 x 16
Heating
- Central 2, Electric
Cooling
- Central 2, Electric
Features
- Open Floorplan
- Has basement: No
- Has fireplace: No
- Fireplace features: None
Interior area
- Total interior livable area: 2,227 sqft
Property
Parking
- Parking features: Garage-Two Car
Features
- Levels: Two
- Stories: 2
Lot
- Size: 0.3 Acres
Construction
Type & style
- Home type: SingleFamily
- Architectural style: Traditional
- Property subtype: Single Family Residence
Materials
- Foundation: Slab
Condition
- Proposed Construction
Details
- Builder name: ADAMS HOMES LLC
Utilities & green energy
- Sewer: Public Sewer
Community & HOA
Community
- Subdivision: Town Creek Trails
HOA
- Has HOA: Yes
- HOA fee: $325 annually
- HOA name: Elite Housing
Location
- Region: Athens
Financial & listing details
- Price per square foot: $143/sqft
- Date on market: 12/30/2025
Estimated market value
$314,900
$299,000 - $331,000
$2,146/mo
Price history
| Date | Event | Price |
|---|---|---|
| 12/30/2025 | Listed for sale | $318,942$143/sqft |
Source:  ValleyMLS #21906463 Report a problem ValleyMLS #21906463 Report a problem | ||
Public tax history
Tax history is unavailable.
Monthly payment
Est. payment
Payment breakdown
Explore the cost of this home by adjusting the details. Changes won't be saved.Climate risks
Neighborhood: 35611
Nearby schools
Schools provided by the listing agent
- Elementary: Fame Academy At Brookhill (P-3)
- Middle: Athens (6-8)
- High: Athens High School
Source: ValleyMLS. This data may not be complete. We recommend contacting the local school district to confirm school assignments for this home.

Similar homes
- $301,1484 bd3 ba2.2k sqft15500 Lapwing Cv, Athens, AL 35611New Construction
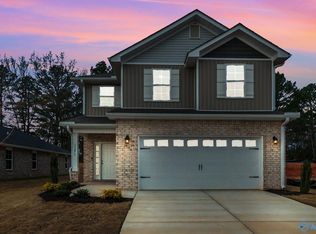 MLS ID #21910638, Monica Pearson. ValleyMLS
 - $305,6984 bd3 ba2.2k sqft15503 Lapwing Cv, Athens, AL 35611New Construction
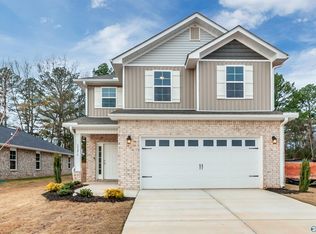 MLS ID #21884036, Monica Pearson. ValleyMLS
 - $309,4164 bd3 ba2.2k sqft15426 Springbrook Trce, Athens, AL 35611For Sale
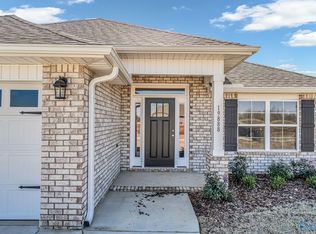 MLS ID #21910636, Monica Pearson. ValleyMLS
 - $300,2484 bd3 ba2.2k sqft15496 Lapwing Cv, Athens, AL 35611New ConstructionMLS ID #21924964, Monica Pearson. ValleyMLS
