100% Financing Available! Discover this beautiful 3-year-old home featuring 4 bedrooms, 2 baths, and a secluded owner's suite designed for comfort and privacy. The open floor plan is perfect for everyday living and entertaining, while the covered back patio overlooks a newly installed privacy fence, creating an ideal space for relaxing, pets, and gatherings. Conveniently located just minutes from shopping, dining, schools, and with an easy commute to Huntsville and Madison, this move-in-ready home offers the perfect blend of comfort, convenience, and value. Schedule your showing today!
For sale
$289,900
15360 Wildflower Bnd, Athens, AL 35611
4beds
1,876sqft
Single Family Residence
Built in 2023
10,454 Square Feet Lot
$-- Zestimate®
$155/sqft
$27/mo HOA
What's special
Covered back patio
- 107 days
- 85
- 10
Zillow last checked:
Listing updated:
Listed by:
Barbara Johnson 256-345-2260,
ERA King Real Estate
Source: ValleyMLS,MLS#: 21922794
Facts & features
Interior
Bedrooms & bathrooms
- Bedrooms: 4
- Bathrooms: 2
- Full bathrooms: 2
Rooms
- Room types: Foyer, Master Bedroom, Living Room, Bedroom 2, Dining Room, Bedroom 3, Kitchen, Bedroom 4, Laundry
Primary bedroom
- Features: Ceiling Fan(s), Carpet, Double Vanity, Smooth Ceiling, Tray Ceiling(s)
- Level: First
- Area: 208
- Dimensions: 13 x 16
Bedroom 2
- Features: Carpet, Smooth Ceiling
- Level: First
- Area: 132
- Dimensions: 11 x 12
Bedroom 3
- Features: Carpet, Smooth Ceiling
- Level: First
- Area: 120
- Dimensions: 10 x 12
Bedroom 4
- Features: Carpet, Smooth Ceiling
- Level: First
- Area: 120
- Dimensions: 10 x 12
Dining room
- Features: 10’ + Ceiling, Smooth Ceiling, LVP
- Level: First
- Area: 156
- Dimensions: 13 x 12
Kitchen
- Features: 10’ + Ceiling, Eat-in Kitchen, Pantry, Smooth Ceiling, LVP
- Level: First
- Area: 204
- Dimensions: 12 x 17
Living room
- Features: 10’ + Ceiling, Ceiling Fan(s), Smooth Ceiling, LVP
- Level: First
- Area: 299
- Dimensions: 13 x 23
Laundry room
- Features: Smooth Ceiling, LVP
- Area: 42
- Dimensions: 6 x 7
Heating
- Central 1, Electric
Cooling
- Central 1
Appliances
- Included: Range, Dishwasher, Microwave, Refrigerator, Dryer, Washer, Disposal
Features
- Has basement: No
- Has fireplace: No
- Fireplace features: None
Interior area
- Total interior livable area: 1,876 sqft
Property
Parking
- Parking features: Garage-Two Car, Garage-Attached, Driveway-Concrete
Features
- Levels: One
- Stories: 1
- Exterior features: Curb/Gutters, Sidewalk
Lot
- Size: 10,454 Square Feet
Details
- Parcel number: 10 04 17 4 001 053.000
Construction
Type & style
- Home type: SingleFamily
- Architectural style: Ranch
- Property subtype: Single Family Residence
Materials
- Foundation: Slab
Condition
- New construction: No
- Year built: 2023
Utilities & green energy
- Sewer: Public Sewer
- Water: Public
Community & HOA
Community
- Features: Curbs
- Subdivision: Town Creek Trails
HOA
- Has HOA: Yes
- HOA fee: $325 annually
- HOA name: Elite Housing Management
Location
- Region: Athens
Financial & listing details
- Price per square foot: $155/sqft
- Tax assessed value: $263,600
- Annual tax amount: $1,001
- Date on market: 7/5/2026
Estimated market value
Not available
Estimated sales range
Not available
Not available
Price history
| Date | Event | Price |
|---|---|---|
| 7/5/2026 | Listed for sale | $289,900+0.3%$155/sqft |
Source:  ValleyMLS #21922794 Report a problem ValleyMLS #21922794 Report a problem | ||
| 11/17/2023 | Sold | $289,145-2.5%$154/sqft |
Source: ValleyMLS #1828826 Report a problem | ||
| 10/2/2023 | Pending sale | $296,488$158/sqft |
Source: ValleyMLS #1828826 Report a problem | ||
| 8/31/2023 | Price change | $296,488+0.1%$158/sqft |
Source: ValleyMLS #1828826 Report a problem | ||
| 7/16/2023 | Price change | $296,208+0.1%$158/sqft |
Source: ValleyMLS #1828826 Report a problem | ||
| 3/2/2023 | Listed for sale | $295,878$158/sqft |
Source: ValleyMLS #1828826 Report a problem | ||
Public tax history
| Year | Property taxes | Tax assessment |
|---|---|---|
| 2025 | $1,001 +17% | $26,360 +23.2% |
| 2024 | $856 +328% | $21,400 +328% |
| 2023 | $200 | $5,000 |
Find assessor info on the county website
Monthly payment
Est. payment
Payment breakdown
Explore the cost of this home by adjusting the details. Changes won't be saved.Climate risks
Neighborhood: 35611
Nearby schools
Schools provided by the listing agent
- Elementary: Fame Academy At Brookhill (P-3)
- Middle: Athens (6-8)
- High: Athens High School
Source: ValleyMLS. This data may not be complete. We recommend contacting the local school district to confirm school assignments for this home.
Similar homes
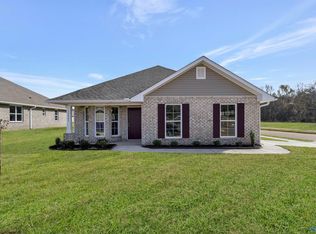
- $301,1484 bd3 ba2.2k sqft15500 Lapwing Cv, Athens, AL 35611New Construction
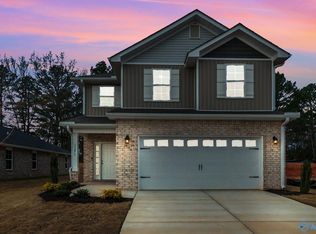 MLS ID #21910638, Monica Pearson. ValleyMLS
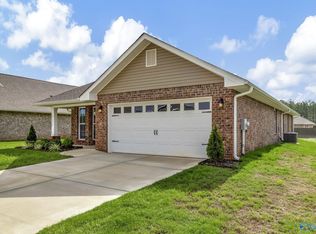
 - $305,6984 bd3 ba2.2k sqft15503 Lapwing Cv, Athens, AL 35611New Construction
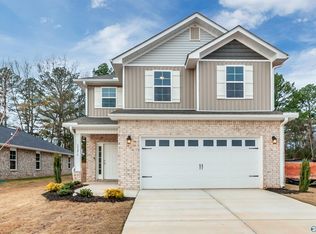 MLS ID #21884036, Monica Pearson. ValleyMLS
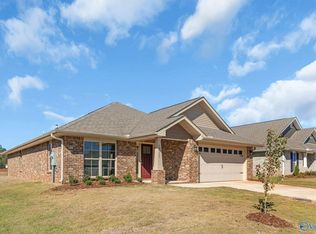
 - $300,2484 bd3 ba2.2k sqft15496 Lapwing Cv, Athens, AL 35611New ConstructionMLS ID #21924964, Monica Pearson. ValleyMLS
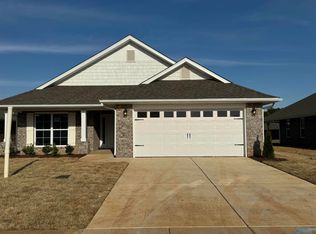
- $266,8614 bd2 ba1.6k sqft15439 Springbrook Trce, Athens, AL 35611New Construction
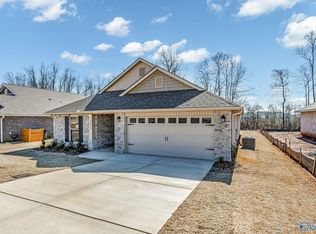 MLS ID #21924970, Monica Pearson. ValleyMLS
