Under Construction-Under Construction...Beautiful new all-brick 4-bedroom, 2 bath home offering 1,635 sq ft of thoughtfully designed living space! This open-concept floor plan features spacious living and dining areas ideal for modern living and entertaining. The kitchen overlooks the main living space and offers abundant cabinetry, ample counter space, and a functional layout for everyday convenience. The private owner’s suite includes a generous walk-in closet and en-suite bath, while three additional bedrooms provide flexibility for guests, family, or home office needs. Durable all-brick construction, quality craftsmanship, and stylish finishes throughout
New construction
$256,861
18054 Bellabon Dr, Athens, AL 35611
4beds
1,635sqft
Single Family Residence
Built in ----
7,840 Square Feet Lot
$-- Zestimate®
$157/sqft
$42/mo HOA
What's special
En-suite bathAll-brick constructionAmple counter spaceAbundant cabinetryOpen-concept floor planStylish finishes throughoutGenerous walk-in closet
- 48 days
- 44
- 7
Zillow last checked:
Listing updated:
Listed by:
Monica Pearson 256-777-4601,
Adams Homes LLC
Source: ValleyMLS,MLS#: 21925993
Facts & features
Interior
Bedrooms & bathrooms
- Bedrooms: 4
- Bathrooms: 2
- Full bathrooms: 2
Rooms
- Room types: Foyer, Master Bedroom, Living Room, Bedroom 2, Bedroom 3, Kitchen, Bedroom 4, Bonus Room, Livingroom/Diningroom, Office/Study, Glabath, Laundry, LivingRm/DiningRm Combo, Master Bathroom, Bath:EnsuiteFull
Primary bedroom
- Features: Ceiling Fan(s), Carpet
- Level: First
- Area: 168
- Dimensions: 14 x 12
Bedroom 2
- Level: First
- Area: 132
- Dimensions: 11 x 12
Bedroom 3
- Level: First
- Area: 120
- Dimensions: 12 x 10
Bedroom 4
- Level: First
- Area: 120
- Dimensions: 12 x 10
Kitchen
- Features: Granite Counters
- Level: First
- Area: 110
- Dimensions: 11 x 10
Living room
- Features: Ceiling Fan(s)
- Level: First
- Area: 187
- Dimensions: 11 x 17
Heating
- Central 1
Cooling
- Central 1
Appliances
- Included: Range, Cooktop, Dishwasher, Microwave
Features
- Open Floorplan, Central Vacuum
- Has basement: No
- Has fireplace: No
- Fireplace features: None
Interior area
- Total interior livable area: 1,635 sqft
Property
Parking
- Parking features: Garage-Two Car, Garage-Attached
Features
- Levels: One
- Stories: 1
Lot
- Size: 7,840 Square Feet
Details
- Other equipment: Central Vacuum
Construction
Type & style
- Home type: SingleFamily
- Architectural style: Ranch
- Property subtype: Single Family Residence
Materials
- Foundation: Slab
Condition
- Under Construction
- New construction: Yes
Details
- Builder name: ADAMS HOMES LLC
Utilities & green energy
- Sewer: Public Sewer
- Water: Public
Community & HOA
Community
- Subdivision: Laurenwood
HOA
- Has HOA: Yes
- HOA fee: $500 annually
- HOA name: Elite Housing Management
Location
- Region: Athens
Financial & listing details
- Price per square foot: $157/sqft
- Date on market: 8/8/2026
Estimated market value
Not available
Estimated sales range
Not available
Not available
Price history
| Date | Event | Price |
|---|---|---|
| 8/8/2026 | Listed for sale | $256,861$157/sqft |
Source:  ValleyMLS #21925993 Report a problem ValleyMLS #21925993 Report a problem | ||
Public tax history
Tax history is unavailable.
Monthly payment
Est. payment
Payment breakdown
Explore the cost of this home by adjusting the details. Changes won't be saved.Climate risks
Neighborhood: 35611
Nearby schools
Schools provided by the listing agent
- Elementary: Fame Academy At Brookhill (P-3)
- Middle: Athens (6-8)
- High: Athens High School
Source: ValleyMLS. This data may not be complete. We recommend contacting the local school district to confirm school assignments for this home.
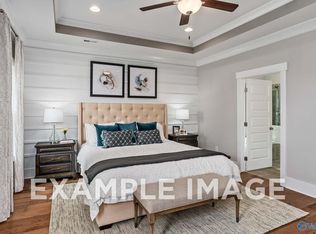
- $403,7014 bd4 ba2.6k sqft20902 English Ivy Ln, Athens, AL 35611New Construction
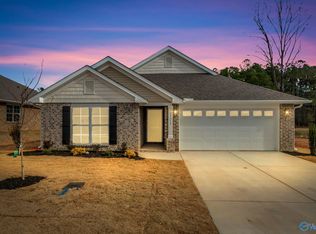
- $251,8153 bd2 ba1.5k sqft18063 Bellabon Dr, Athens, AL 35611New Construction
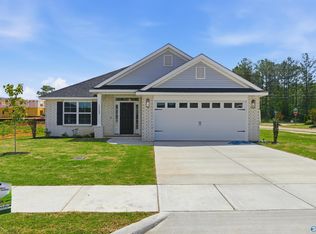
- $256,8614 bd2 ba1.6k sqft18051 Bellabon Dr, Athens, AL 35611New Construction
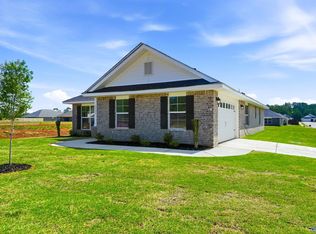
- $266,7684 bd2 ba1.8k sqft18047 Bellabon Dr, Athens, AL 35611New Construction
Similar homes
- $256,8614 bd2 ba1.6k sqft18051 Bellabon Dr, Athens, AL 35611New ConstructionMLS ID #21925997, Monica Pearson. ValleyMLS
- $266,7684 bd2 ba1.8k sqft18047 Bellabon Dr, Athens, AL 35611New ConstructionMLS ID #21926000, Monica Pearson. ValleyMLS
- $251,8153 bd2 ba1.5k sqft18063 Bellabon Dr, Athens, AL 35611New ConstructionMLS ID #21925987, Monica Pearson. ValleyMLS
- $251,8153 bd2 ba1.5k sqft18048 Bellabon Dr, Athens, AL 35611New ConstructionMLS ID #21925919, Monica Pearson. ValleyMLS
