Move-In Ready & 100% Financing Available! Thoughtfully designed with today's lifestyle in mind, this home features a private bedroom and full bath that is perfect for a mother-in-law suite, teen retreat, or guest space. Enjoy the convenience of a laundry room connected directly to the primary suite's walk-in closet, plus 3 full baths throughout. The open-concept layout offers LVP flooring in the main living areas, granite countertops, and quality finishes throughout. A spacious 3-car garage provides plenty of room for vehicles, storage, or hobbies. Come see the craftsmanship and innovative design that make a Hyde Home stand out!
New construction
$372,900
29613 Eagle Brook Dr, Harvest, AL 35749
4beds
2,056sqft
:
Get pre-qualified$2,387/mo
Single Family Residence
Built in ----
0.3 Acres Lot
$-- Zestimate®
$181/sqft
$13/mo HOA
What's special
Quality finishes throughoutOpen-concept layoutGranite countertops
- 10 days |
- 53 |
- 5 |
Likely to sell faster than
Zillow last checked:
Listing updated:
Listed by:
Kenny Miller 256-226-3343,
Ace Realty
Source: ValleyMLS,MLS#: 21924071
Facts & features
Interior
Bedrooms & bathrooms
- Bedrooms: 4
- Bathrooms: 3
- Full bathrooms: 3
Rooms
- Room types: Master Bedroom, Living Room, Bedroom 2, Bedroom 3, Kitchen, Bedroom 4, Breakfast
Primary bedroom
- Features: 9’ Ceiling, Ceiling Fan(s), Carpet, Smooth Ceiling
- Level: First
- Area: 210
- Dimensions: 15 x 14
Bedroom 2
- Features: 9’ Ceiling, Carpet, Smooth Ceiling
- Level: First
- Area: 143
- Dimensions: 11 x 13
Bedroom 3
- Features: 9’ Ceiling, Carpet, Smooth Ceiling
- Level: First
- Area: 120
- Dimensions: 12 x 10
Bedroom 4
- Features: 9’ Ceiling, Carpet, Smooth Ceiling
- Level: First
- Area: 110
- Dimensions: 11 x 10
Kitchen
- Features: 9’ Ceiling, Granite Counters, Recessed Lighting, Smooth Ceiling
- Level: First
- Area: 176
- Dimensions: 16 x 11
Living room
- Features: 9’ Ceiling, Ceiling Fan(s), Smooth Ceiling, LVP
- Level: First
- Area: 324
- Dimensions: 18 x 18
Heating
- Central 1
Cooling
- Central 1
Features
- Open Floorplan
- Has basement: No
- Has fireplace: No
- Fireplace features: None
Interior area
- Total interior livable area: 2,056 sqft
Property
Parking
- Parking features: Garage-Three Car, Garage-Attached, Driveway-Concrete
Features
- Levels: One
- Stories: 1
Lot
- Size: 0.3 Acres
Details
- Parcel number: 0805160000007.206
Construction
Type & style
- Home type: SingleFamily
- Architectural style: Ranch,Traditional
- Property subtype: Single Family Residence
Materials
- Foundation: Slab
Condition
- New Construction
- New construction: Yes
Details
- Builder name: HYDE HOMES LLC
Utilities & green energy
- Sewer: Private Sewer
- Water: Public
Community & HOA
Community
- Subdivision: Chadwick Pointe
HOA
- Has HOA: Yes
- HOA fee: $150 annually
- HOA name: Elite Housing
Location
- Region: Harvest
Financial & listing details
- Price per square foot: $181/sqft
- Date on market: 7/17/2026
Estimated market value
Not available
Estimated sales range
Not available
Not available
Price history
| Date | Event | Price |
|---|---|---|
| 7/17/2026 | Listed for sale | $372,900$181/sqft |
Source:  ValleyMLS #21924071 Report a problem ValleyMLS #21924071 Report a problem | ||
Public tax history
Tax history is unavailable.
Monthly payment
Est. payment
Payment breakdown
Explore the cost of this home by adjusting the details. Changes won't be saved.Climate risks
Neighborhood: 35749
Nearby schools
GreatSchools rating
- 4/10Providence Elementary SchoolGrades: PK-5Distance: 5.6 mi
- 3/10Williams Middle SchoolGrades: 6-8Distance: 10.1 mi
- 2/10Columbia High SchoolGrades: 9-12Distance: 6 mi
Schools provided by the listing agent
- Elementary: Lynn Fanning
- Middle: Meridianville
- High: Hazel Green
Source: ValleyMLS. This data may not be complete. We recommend contacting the local school district to confirm school assignments for this home.
- $432,1654 bd3 ba2.8k sqft29607 Eaglebrooke Dr, Harvest, AL 35749Pending
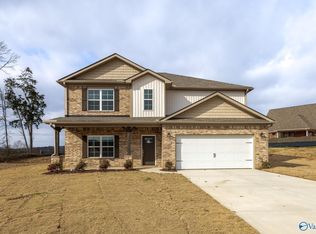
- $453,400-- bd3 ba2.8k sqft29612 Laura Ridge Dr NW, Harvest, AL 35749Off Market
- $415,0004 bd3 ba2.4k sqft29600 Laura Ridge Dr NW, Harvest, AL 35749Sold
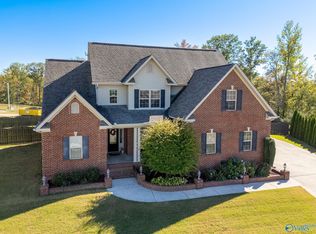
- $368,0004 bd3 ba2.1k sqft29572 Eaglebrooke Dr NW, Harvest, AL 35749Sold

- $430,0003 bd3 ba2.6k sqft29413 Eagle Brook Dr, Madison, AL 35757Sold
- $380,0004 bd3 ba2.8k sqft29632 Laura Ridge Dr NW, Harvest, AL 35749Sold
- $364,1004 bd3 ba2.4k sqft29660 Laura Ridge Dr NW, Harvest, AL 35749Off Market
- $383,9003 bd3 ba2.4k sqft29596 Laura Ridge Dr NW, Harvest, AL 35749Off Market
A local agent can set up tours, give advice and negotiate with sellers.
A local lender can help you make sure your offer is ready when you are.
Similar homes
- $369,9004 bd3 ba2.3k sqft29512 Eaglebrooke Dr, Harvest, AL 35749New Construction
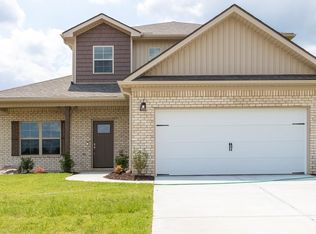 MLS ID #21924084, Kenny Miller. ValleyMLS
 - $395,0004 bd4 ba2.5k sqft14298 Grey Goose Ln, Harvest, AL 35749For Sale
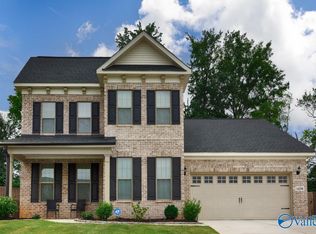 MLS ID #21922961, Rachel Lowell. ValleyMLS
 - $365,0004 bd2 ba2.1k sqft15759 Mizewell Ln, Harvest, AL 35749For Sale
 MLS ID #21924658, Kira Parker. ValleyMLS
 - $468,0004 bd4 ba2.9k sqft14355 Grey Goose Ln, Harvest, AL 35749For Sale
 MLS ID #21460224, Meca Jackson, Sold South Realty. GALMLS
 - $409,0004 bd4 ba2.8k sqft14134 Grey Goose Ln, Harvest, AL 35749For SaleMLS ID #21914985, Heather Dozhier. ValleyMLS
- $348,2504 bd3 ba2.3k sqft28930 Nature Trail Dr, Harvest, AL 35749New ConstructionMLS ID #21918066, Crystal Johnson. ValleyMLS
- $352,1154 bd3 ba2.5k sqft14132 Creekwater Ct, Harvest, AL 35749New ConstructionMLS ID #21918452, Crystal Johnson. ValleyMLS
- $338,2504 bd3 ba2.3k sqft14131 Creekwater Ct, Harvest, AL 35749New ConstructionMLS ID #21918060, Crystal Johnson. ValleyMLS
- $360,6254 bd3 ba2.2k sqft15525 Mizewell Ln NW, Harvest, AL 35749New ConstructionValleyMLS
- $345,0003 bd2 ba2k sqft100 Bayridge Dr, Harvest, AL 35749For SaleMLS ID #21923112, Cleo Smith. ValleyMLS
- $325,8664 bd3 ba2.2k sqft14098 Wildflower Dr, Harvest, AL 35749New ConstructionMLS ID #21918450, Crystal Johnson. ValleyMLS
- $360,0004 bd3 ba2.4k sqft283 Knox Creek Trl, Madison, AL 35757For Sale By Owner
- $330,0004 bd3 ba2.4k sqft213 Rosecliff Dr, Harvest, AL 35749For SaleMLS ID #21919417, Colby Williams. ValleyMLS
- $320,0004 bd3 ba2k sqft112 Capote Dr, Harvest, AL 35749For SaleMLS ID #21923105, Angela Black. ValleyMLS
- $312,0004 bd2 ba1.9k sqft155 Grey Fawn Trl, Madison, AL 35757For SaleMLS ID #21924879, Lou Montoya. ValleyMLS
- $321,8664 bd3 ba2.2k sqft14084 Wildflower Dr, Harvest, AL 35749New ConstructionMLS ID #21913346, Crystal Johnson. ValleyMLS
- $339,9004 bd3 ba2.3k sqft14144 Creekwater Ct, Harvest, AL 35749For SaleMLS ID #21923028, Shana Leeth. ValleyMLS
- $304,0634 bd2 ba1.8k sqft14302 Wildflower Dr, Harvest, AL 35749New ConstructionMLS ID #21919407, Crystal Johnson. ValleyMLS
- $385,0004 bd3 ba2.4k sqft150 Heritage Brook Dr, Madison, AL 35757For SaleMLS ID #21894012, Carrie Howard. ValleyMLS
- $370,9253 bd3 ba2.3k sqft29530 Eagle Brook Dr, Harvest, AL 35749New ConstructionMLS ID #21900565, Kenny Miller. ValleyMLS
