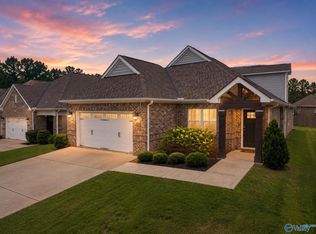
Nestled on a spacious 0.26-acre cul-de-sac lot, this stunning 2,300-square-foot full-brick home with an extended front porch offers the perfect blend of style, comfort, and functionality. Designed with modern living in mind, this home features 4 spacious bedrooms, 3 full bathrooms, a separate living room, and an expansive family room ideal for entertaining. The private owner's suite is thoughtfully tucked away from the secondary bedrooms, creating a peaceful retreat with exceptional privacy. Enjoy gathering with family and friends in the formal dining room or the bright breakfast nook overlooking the covered lanai. Seller concession 2k
For sale
$339,900
14144 Creekwater Ct, Harvest, AL 35749
4beds
2,300sqft
Single Family Residence
Built in 2024
0.26 Acres Lot
$339,400 Zestimate®
$148/sqft
$33/mo HOA
What's special
Formal dining roomCovered lanaiExtended front porch
- 43 days |
- 227 |
- 21 |
Zillow last checked:
Listing updated:
Listed by:
Shana Leeth 256-541-1400,
Norluxe Realty Huntsville
Source: ValleyMLS,MLS#: 21923028
Facts & features
Interior
Bedrooms & bathrooms
- Bedrooms: 4
- Bathrooms: 3
- Full bathrooms: 3
Rooms
- Room types: Master Bedroom, Bedroom 2, Dining Room, Bedroom 3, Kitchen, Bedroom 4, Family Room, Office/Study
Primary bedroom
- Features: Ceiling Fan(s), Smooth Ceiling, Walk-In Closet(s)
- Level: First
- Area: 195
- Dimensions: 13 x 15
Bedroom 2
- Features: Carpet, Smooth Ceiling
- Level: First
- Area: 110
- Dimensions: 11 x 10
Bedroom 3
- Features: Carpet, Smooth Ceiling
- Level: First
- Area: 110
- Dimensions: 11 x 10
Bedroom 4
- Features: Carpet, Smooth Ceiling
- Level: First
- Area: 100
- Dimensions: 10 x 10
Dining room
- Features: Smooth Ceiling, LVP
- Level: First
- Area: 88
- Dimensions: 8 x 11
Family room
- Features: 10’ + Ceiling, Ceiling Fan(s), Smooth Ceiling
- Level: First
- Area: 324
- Dimensions: 18 x 18
Kitchen
- Features: Granite Counters, Pantry, Recessed Lighting, LVP
- Level: First
- Area: 132
- Dimensions: 11 x 12
Office
- Features: Smooth Ceiling
- Level: First
- Area: 144
- Dimensions: 12 x 12
Heating
- Central 1
Cooling
- Central 2
Features
- Open Floorplan
- Has basement: No
- Has fireplace: No
- Fireplace features: None
Interior area
- Total interior livable area: 2,300 sqft
Property
Parking
- Parking features: Garage-Two Car
Features
- Levels: One
- Stories: 1
Lot
- Size: 0.26 Acres
Details
- Parcel number: 0906230001152000
Construction
Type & style
- Home type: SingleFamily
- Architectural style: Ranch
- Property subtype: Single Family Residence
Materials
- Foundation: Slab
Condition
- New construction: No
- Year built: 2024
Details
- Builder name: ADAMS HOMES LLC
Utilities & green energy
- Sewer: Private Sewer
Community & HOA
Community
- Subdivision: Capshaw Grove
HOA
- Has HOA: Yes
- HOA fee: $400 annually
- HOA name: Elite Housing
Location
- Region: Harvest
Financial & listing details
- Price per square foot: $148/sqft
- Tax assessed value: $283,000
- Annual tax amount: $849
- Date on market: 7/8/2026
Estimated market value
$339,400
$322,000 - $356,000
$2,283/mo
Price history
| Date | Event | Price |
|---|---|---|
| 7/8/2026 | Listed for sale | $339,900-3.9%$148/sqft |
Source:  ValleyMLS #21923028 Report a problem ValleyMLS #21923028 Report a problem | ||
| 11/28/2024 | Sold | $353,750$154/sqft |
Source: ValleyMLS #21870678 Report a problem | ||
| 9/11/2024 | Pending sale | $353,750$154/sqft |
Source: ValleyMLS #21870678 Report a problem | ||
Public tax history
| Year | Property taxes | Tax assessment |
|---|---|---|
| 2025 | $849 +236.9% | $28,300 +236.9% |
| 2024 | $252 | $8,400 |
Find assessor info on the county website
Monthly payment
Est. payment
Payment breakdown
Explore the cost of this home by adjusting the details. Changes won't be saved.Climate risks
Neighborhood: 35749
Nearby schools
GreatSchools rating
- 6/10Creekside Primary SchoolGrades: PK-2Distance: 2 mi
- 9/10East Limestone High SchoolGrades: 6-12Distance: 1.9 mi
- 7/10Creekside Elementary SchoolGrades: 3-5Distance: 2 mi
Schools provided by the listing agent
- Elementary: Creekside Elementary
- Middle: East Middle School
- High: East Limestone
Source: ValleyMLS. This data may not be complete. We recommend contacting the local school district to confirm school assignments for this home.
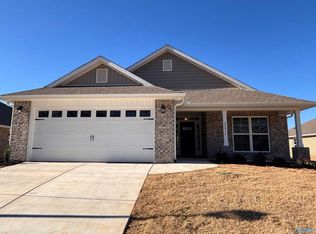
- $351,6154 bd3 ba2.5k sqft14132 Creekwater Ct, Harvest, AL 35749New Construction

- $284,9294 bd2 ba1.8k sqft28838 Nature Trail Dr, Harvest, AL 35749Sold
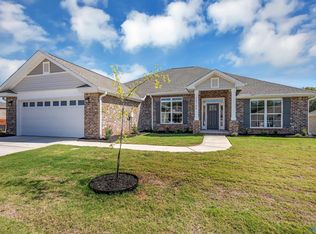
- $343,9904 bd3 ba2.3k sqft14120 Creekwater Ct, Harvest, AL 35749Sold
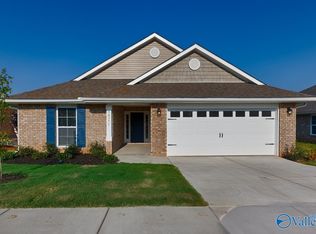
- $268,1814 bd2 ba1.6k sqft28850 Nature Trail Dr, Harvest, AL 35749Sold
- $278,3353 bd2 ba1.5k sqft28868 Nature Trail Dr, Harvest, AL 35749Sold
- $338,2504 bd3 ba2.3k sqft14131 Creekwater Ct, Harvest, AL 35749Pending
- $359,5704 bd3 ba2.3k sqft14106 Creekwater Ct, Harvest, AL 35749Sold
- $263,1914 bd2 ba1.6k sqft28880 Nature Trail Dr, Harvest, AL 35749Sold
A local agent can set up tours, give advice and negotiate with sellers.
A local lender can help you make sure your offer is ready when you are.
Similar homes
- $334,0004 bd2 ba1.8k sqft14275 Wildflower Dr, Harvest, AL 35749For Sale
 MLS ID #21918611, Alma Horta. ValleyMLS
 - $365,0004 bd2 ba2.1k sqft15759 Mizewell Ln, Harvest, AL 35749For Sale
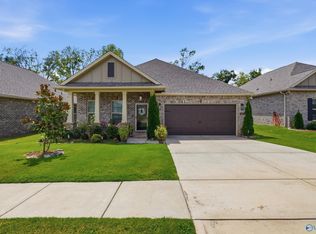 MLS ID #21924658, Kira Parker. ValleyMLS
 - $375,0004 bd3 ba2.6k sqft15543 Ironcrest Dr, Harvest, AL 35749For Sale
 MLS ID #21925952, Rachel Linn. ValleyMLS
 - $379,5004 bd3 ba2.3k sqft246 Poplar Hollow Dr, Harvest, AL 35749For Sale
 MLS ID #21926388, Tracy Gallimore. ValleyMLS
 - $345,0004 bd3 ba2.1k sqft29540 Canoe Cir NW, Harvest, AL 35749For SaleMLS ID #21914020, Toney Parker. ValleyMLS
- $319,9004 bd3 ba2.3k sqft201 Poplar Hollow Dr, Harvest, AL 35749For SaleMLS ID #21913392, Bree Gibson. ValleyMLS
- $325,0004 bd2 ba1.9k sqft105 Dace Ct, Harvest, AL 35749For SaleMLS ID #21920483, Calvin Rhodes. ValleyMLS
- $368,0004 bd3 ba2.2k sqft140 Sager Cir, Harvest, AL 35749For SaleMLS ID #21919954, Jen Lockwood. ValleyMLS
- $349,9004 bd3 ba2.3k sqft26960 Mill Creek Dr, Athens, AL 35613For SaleMLS ID #21924779, Brian May. ValleyMLS
- $345,0004 bd3 ba2.1k sqft26484 Riparian Dr, Athens, AL 35613For SaleMLS ID #21925758, Karen Harrison. ValleyMLS
- $334,5004 bd3 ba1.9k sqft330 Yogi Ct, Madison, AL 35757For SaleMLS ID #21919778, Cathie Tate. ValleyMLS
- $349,9003 bd2 ba2.3k sqft143 Holly Fern Dr, Harvest, AL 35749For SaleMLS ID #21920818, Leena Jacobs. ValleyMLS
- $375,0003 bd2 ba2.3k sqft161 Flintridge Dr, Harvest, AL 35749For SaleMLS ID #21924929, Jennifer Rose. ValleyMLS
- $300,0004 bd2 ba1.9k sqft132 Bridge Crest Dr, Harvest, AL 35749For SaleMLS ID #21917415, Alexis Schleper. ValleyMLS
- $319,9004 bd2 ba2.1k sqft26370 Jones Spring Dr, Athens, AL 35613For SaleMLS ID #21925980, Samantha Walker. ValleyMLS
- $379,9904 bd3 ba2.2k sqft134 Sager Cir, Harvest, AL 35749For SaleMLS ID #21917090, Robert Lewis. ValleyMLS
- $295,0003 bd2 ba1.5k sqft146 Oak Fletcher Dr, Harvest, AL 35749For SaleMLS ID #21919391, Sandy Bazzano. ValleyMLS
- $339,0003 bd2 ba2.3k sqft106 Striker Ln, Harvest, AL 35749For SaleMLS ID #21908549, Corey Gilmore. ValleyMLS
- $359,9004 bd3 ba2.2k sqft24614 Silent Spring Dr, Athens, AL 35613For SaleMLS ID #21919431, Laura Rogers. ValleyMLS
- $312,5003 bd3 ba2.1k sqft128 Holly Fern Dr, Harvest, AL 35749For SaleMLS ID #21920971, Kyle Starnes. ValleyMLS
