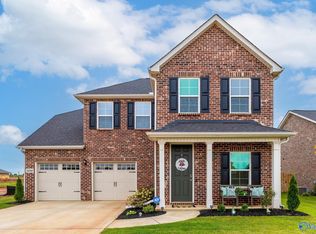
1 % of financed amount in lender credit from preferred lender. Like-new and move-in ready, this 4-bedroom, 3-bath home offers 9' ceilings, crown molding, an electric-log fireplace, and a spacious open layout. Located in a cul-de-sac. The kitchen features a large island, granite countertops, stainless appliances, and plenty of room for entertaining. The isolated primary suite includes a large walk-in closet, double vanity, garden tub, and separate shower. Added ceiling fans, a fenced backyard, and a 2-car garage complete the home. Just minutes to Clift Farms in Madison or a short commute to I-65.
For sale
Price cut: $5.1K (8/25)
$339,900
26484 Riparian Dr, Athens, AL 35613
4beds
2,119sqft
Single Family Residence
Built in 2023
0.27 Acres Lot
$-- Zestimate®
$160/sqft
$27/mo HOA
What's special
Located in a cul-de-sacFenced backyardLarge islandElectric-log fireplaceAdded ceiling fansGarden tubLarge walk-in closet
- 50 days
- 133
- 11
Zillow last checked:
Listing updated:
Listed by:
Karen Harrison 256-226-5062,
REMAX Alliance,
Jim Harrison 256-226-9112,
REMAX Alliance
Source: ValleyMLS,MLS#: 21925758
Facts & features
Interior
Bedrooms & bathrooms
- Bedrooms: 4
- Bathrooms: 3
- Full bathrooms: 2
- 3/4 bathrooms: 1
Rooms
- Room types: Foyer, Master Bedroom, Living Room, Bedroom 2, Dining Room, Bedroom 3, Kitchen, Bedroom 4, Laundry, Bathroom 3
Primary bedroom
- Features: 9’ Ceiling, Ceiling Fan(s), Carpet, Smooth Ceiling, Window Cov, Walk-In Closet(s)
- Level: First
- Area: 208
- Dimensions: 16 x 13
Bedroom 2
- Features: 9’ Ceiling, Carpet, Smooth Ceiling, Walk-In Closet(s)
- Level: First
- Area: 121
- Dimensions: 11 x 11
Bedroom 3
- Features: 9’ Ceiling, Carpet, Smooth Ceiling
- Level: First
- Area: 121
- Dimensions: 11 x 11
Bedroom 4
- Features: 9’ Ceiling, Carpet, Smooth Ceiling
- Level: First
- Area: 132
- Dimensions: 12 x 11
Dining room
- Features: 9’ Ceiling, Crown Molding, Smooth Ceiling, LVP Flooring
- Level: First
- Area: 121
- Dimensions: 11 x 11
Kitchen
- Features: 9’ Ceiling, Granite Counters, Kitchen Island, Pantry, Smooth Ceiling, LVP
- Level: First
- Area: 108
- Dimensions: 9 x 12
Living room
- Features: 9’ Ceiling, Ceiling Fan(s), Crown Molding, Fireplace, Smooth Ceiling, LVP
- Level: First
- Area: 150
- Dimensions: 10 x 15
Laundry room
- Features: 9’ Ceiling, Smooth Ceiling
- Level: First
- Area: 35
- Dimensions: 7 x 5
Heating
- Central 1, Electric
Cooling
- Central 1, Electric
Appliances
- Included: Range, Dishwasher, Microwave, Electric Water Heater
Features
- Has basement: No
- Number of fireplaces: 1
- Fireplace features: Electric, One
Interior area
- Total interior livable area: 2,119 sqft
Property
Parking
- Parking features: Garage-Two Car, Garage-Attached, Garage Door Opener, Garage Faces Front, Driveway-Concrete
Features
- Levels: One
- Stories: 1
- Patio & porch: Covered Patio, Patio
- Exterior features: Sidewalk
Lot
- Size: 0.27 Acres
- Dimensions: 60 x 135
Details
- Parcel number: 0902090001042000
Construction
Type & style
- Home type: SingleFamily
- Architectural style: Ranch
- Property subtype: Single Family Residence
Materials
- Foundation: Slab
Condition
- New construction: No
- Year built: 2023
Details
- Builder name: DR HORTON
Utilities & green energy
- Sewer: Private Sewer
- Water: Public
Community & HOA
Community
- Subdivision: Jones Spring
HOA
- Has HOA: Yes
- Amenities included: Common Grounds
- Services included: Common Grounds
- HOA fee: $325 annually
- HOA name: Jones Spring
Location
- Region: Athens
Financial & listing details
- Price per square foot: $160/sqft
- Tax assessed value: $337,800
- Annual tax amount: $2,027
- Date on market: 8/6/2026
Estimated market value
Not available
Estimated sales range
Not available
Not available
Price history
| Date | Event | Price |
|---|---|---|
| 8/25/2026 | Price change | $339,900-1.5%$160/sqft |
Source:  ValleyMLS #21925758 Report a problem ValleyMLS #21925758 Report a problem | ||
| 8/6/2026 | Listed for sale | $345,000+5.6%$163/sqft |
Source: ValleyMLS #21925758 Report a problem | ||
| 6/27/2023 | Sold | $326,730$154/sqft |
Source: Public Record Report a problem | ||
Public tax history
| Year | Property taxes | Tax assessment |
|---|---|---|
| 2025 | $2,027 -6% | $67,560 -6% |
| 2024 | $2,157 +801% | $71,900 +801% |
| 2023 | $239 | $7,980 |
Find assessor info on the county website
Monthly payment
Est. payment
Payment breakdown
Explore the cost of this home by adjusting the details. Changes won't be saved.Climate risks
Neighborhood: 35613
Nearby schools
Schools provided by the listing agent
- Elementary: Creekside Elementary
- Middle: East Middle School
- High: East Limestone
Source: ValleyMLS. This data may not be complete. We recommend contacting the local school district to confirm school assignments for this home.
Similar homes
- $348,9004 bd3 ba2.3k sqft26960 Mill Creek Dr, Athens, AL 35613For Sale
 MLS ID #21924779, Brian May. ValleyMLS
 - $319,5004 bd3 ba2.1k sqft16560 Demi Dr, Athens, AL 35613For Sale
 MLS ID #21911691, Jeff Davidson. ValleyMLS
 - $349,4004 bd3 ba2.2k sqft24614 Silent Spring Dr, Athens, AL 35613For Sale
 MLS ID #21928982, Laura Rogers. ValleyMLS
 - $365,0004 bd2 ba2.3k sqft27112 Ed Ray Rd, Athens, AL 35613For Sale
 MLS ID #21927845, Savannah White. ValleyMLS
