Full-brick 4BR/2BA home on a quiet cul-de-sac with a floor plan that offers great flow and comfortable everyday living. The open living, dining, and kitchen spaces feel bright and welcoming, and the split-bedroom layout provides privacy for guests or a growing household. Convenient to Athens, Huntsville, Redstone Arsenal, and Research Park. Enjoy a covered patio, sun patio, and neighborhood clubhouse, pool, playground, and splash pad. Move-in ready and offers exceptional value compared to similar homes.
For sale
$295,000
14349 Leadenhall Ln, Athens, AL 35613
4beds
1,855sqft
Single Family Residence
Built in 2022
8,276 Square Feet Lot
$-- Zestimate®
$159/sqft
$55/mo HOA
What's special
Sun patioSplit-bedroom layout provides privacyQuiet cul-de-sacBright and welcomingCovered patioComfortable everyday living
- 39 days
- 75
- 4
Zillow last checked:
Listing updated:
Listed by:
Terri Cote 256-797-0318,
KW Huntsville
Source: ValleyMLS,MLS#: 21931113
Facts & features
Interior
Bedrooms & bathrooms
- Bedrooms: 4
- Bathrooms: 2
- Full bathrooms: 2
Rooms
- Room types: Master Bedroom, Living Room, Bedroom 2, Dining Room, Bedroom 3, Kitchen, Bedroom 4, Breakfast, Laundry, Master Bathroom, Bath:GlamFull
Primary bedroom
- Features: Ceiling Fan(s), Carpet
- Level: First
- Area: 180
- Dimensions: 15 x 12
Bedroom 2
- Features: Double Vanity, Granite Counters, Isolate, Smooth Ceiling, Tile, Walk-In Closet(s)
- Level: First
- Area: 121
- Dimensions: 11 x 11
Bedroom 3
- Features: Ceiling Fan(s), Carpet, Smooth Ceiling, Window Cov
- Level: First
- Area: 110
- Dimensions: 11 x 10
Bedroom 4
- Features: Ceiling Fan(s), Carpet, Smooth Ceiling, Window Cov
- Level: First
- Area: 121
- Dimensions: 11 x 11
Bathroom 1
- Features: Double Vanity, Granite Counters, Smooth Ceiling, Tile, Walk-In Closet(s)
- Level: First
- Area: 110
- Dimensions: 10 x 11
Dining room
- Features: Crown Molding, Chair Rail, Laminate Floor, Smooth Ceiling, Window Cov
- Level: First
- Area: 121
- Dimensions: 11 x 11
Kitchen
- Features: Crown Molding, Granite Counters, Kitchen Island, Laminate Floor, Pantry, Recessed Lighting, Smooth Ceiling
- Level: First
- Area: 180
- Dimensions: 10 x 18
Living room
- Features: Ceiling Fan(s), Crown Molding, Fireplace, Laminate Floor, Smooth Ceiling, Window Cov
- Level: First
- Area: 240
- Dimensions: 16 x 15
Laundry room
- Features: Laminate Floor, Smooth Ceiling
- Level: First
- Area: 36
- Dimensions: 6 x 6
Heating
- Central 1, Electric
Cooling
- Central 1, Electric
Appliances
- Included: Dishwasher, Electric Water Heater, Microwave, Range
Features
- Has basement: No
- Number of fireplaces: 1
- Fireplace features: Gas Log, One
Interior area
- Total interior livable area: 1,855 sqft
Property
Parking
- Parking features: Garage-Two Car, Garage-Attached, Garage Faces Front, Driveway-Concrete
Features
- Levels: One
- Stories: 1
- Patio & porch: Covered Patio, Patio
Lot
- Size: 8,276 Square Feet
Details
- Parcel number: 1006230007210.000
Construction
Type & style
- Home type: SingleFamily
- Architectural style: Ranch
- Property subtype: Single Family Residence
Materials
- Foundation: Slab
Condition
- New construction: No
- Year built: 2022
Details
- Builder name: DR HORTON
Utilities & green energy
- Sewer: Private Sewer
- Water: Public
Community & HOA
Community
- Features: Playground
- Subdivision: The Links At Canebrake
HOA
- Has HOA: Yes
- Amenities included: Clubhouse, Common Grounds, Pool
- Services included: Club House, Common Grounds, Community Pool (OA)
- HOA fee: $665 annually
- HOA name: Links At Canebrake Owners Association, Inc.
Location
- Region: Athens
Financial & listing details
- Price per square foot: $159/sqft
- Tax assessed value: $288,000
- Date on market: 10/7/2026
Estimated market value
Not available
Estimated sales range
Not available
Not available
Price history
| Date | Event | Price |
|---|---|---|
| 10/7/2026 | Listed for sale | $295,000-0.6%$159/sqft |
Source:  ValleyMLS #21931113 Report a problem | ||
| 2/15/2023 | Sold | $296,900$160/sqft |
Source: ValleyMLS #1809453 Report a problem | ||
| 1/13/2023 | Pending sale | $296,900$160/sqft |
Source: ValleyMLS #1809453 Report a problem | ||
| 1/3/2023 | Price change | $296,900+4.2%$160/sqft |
Source: ValleyMLS #1809453 Report a problem | ||
| 12/19/2022 | Price change | $284,900+1.8%$154/sqft |
Source: ValleyMLS #1809453 Report a problem | ||
| 11/29/2022 | Price change | $279,900-1.8%$151/sqft |
Source: ValleyMLS #1809453 Report a problem | ||
| 11/21/2022 | Price change | $284,900-1.7%$154/sqft |
Source: ValleyMLS #1809453 Report a problem | ||
| 11/7/2022 | Price change | $289,900-1.7%$156/sqft |
Source: ValleyMLS #1809453 Report a problem | ||
| 11/4/2022 | Price change | $294,900-1.7%$159/sqft |
Source: ValleyMLS #1809453 Report a problem | ||
| 10/24/2022 | Price change | $299,900-1.6%$162/sqft |
Source: ValleyMLS #1809453 Report a problem | ||
| 10/14/2022 | Price change | $304,900+4.6%$164/sqft |
Source: ValleyMLS #1809453 Report a problem | ||
| 10/1/2022 | Price change | $291,400-4.4%$157/sqft |
Source: ValleyMLS #1809453 Report a problem | ||
| 9/19/2022 | Price change | $304,900-0.3%$164/sqft |
Source: ValleyMLS #1809453 Report a problem | ||
| 9/6/2022 | Price change | $305,900-1.3%$165/sqft |
Source: ValleyMLS #1809453 Report a problem | ||
| 9/2/2022 | Price change | $309,900-4.4%$167/sqft |
Source: ValleyMLS #1809453 Report a problem | ||
| 5/27/2022 | Listed for sale | $324,235$175/sqft |
Source: ValleyMLS #1809453 Report a problem | ||
Public tax history
| Year | Property taxes | Tax assessment |
|---|---|---|
| 2025 | -- | $28,800 -0.9% |
| 2024 | -- | $29,060 -47.9% |
| 2023 | $2,231 | $55,780 |
Find assessor info on the county website
Monthly payment
Est. payment
Payment breakdown
Explore the cost of this home by adjusting the details. Changes won't be saved.Climate risks
Neighborhood: 35613
Nearby schools
Schools provided by the listing agent
- Elementary: Fame Academy At Brookhill (P-3)
- Middle: Athens (6-8)
- High: Athens High School
Source: ValleyMLS. This data may not be complete. We recommend contacting the local school district to confirm school assignments for this home.

Similar homes
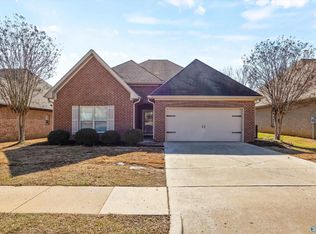
- $345,9004 bd3 ba2k sqft22163 Chancery Ln, Athens, AL 35613For Sale
 MLS ID #21933262, Brittney Carnell. ValleyMLS
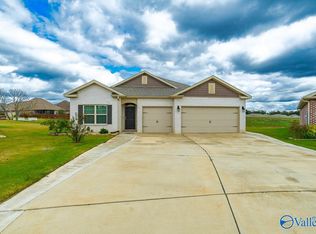
- $285,0003 bd2 ba1.6k sqft14215 Leadenhall Ln, Athens, AL 35613For Sale
 MLS ID #21923183, Maygen Riddle. ValleyMLS
- $350,0004 bd3 ba2.1k sqft14670 London Ln, Athens, AL 35613For Sale
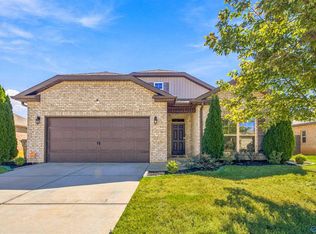 MLS ID #21931184, Fiorella Carr. ValleyMLS
- $299,9004 bd2 ba1.8k sqft25020 Delilah Cir, Athens, AL 35613For Sale
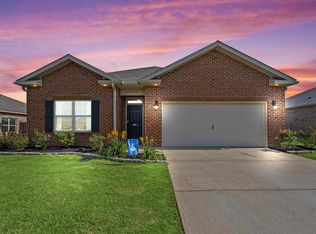 MLS ID #529512, Tiffany P Pack. Strategic MLS Alliance
