A well-maintained, 3 year old full brick home in the welcoming community with amenities including splash pad, playground, pool, cabana, etc. Enjoy an open layout with space for entertaining and a kitchen made for gathering with granite counter tops and a large island with bar seating. Master suite with large double vanity, walk in closet, walk-in shower, and linen closet. Experience slow mornings on your covered back porch with peaceful backyard privacy. This home includes smart-home capable wiring installed and RevWood flooring in main living spaces. Within minutes between I-65 and HWY 72 there is endless dining and shopping opportunities.
For sale
Price cut: $2K (7/31)
$285,000
14215 Leadenhall Ln, Athens, AL 35613
3beds
1,683sqft
Single Family Residence
Built in 2023
0.29 Acres Lot
$-- Zestimate®
$169/sqft
$54/mo HOA
What's special
- 108 days
- 87
- 6
Zillow last checked:
Listing updated:
Listed by:
Maygen Riddle 256-655-8902,
Legend Realty,
Madison Huff 256-606-4222,
Legend Realty
Source: ValleyMLS,MLS#: 21923183
Facts & features
Interior
Bedrooms & bathrooms
- Bedrooms: 3
- Bathrooms: 2
- Full bathrooms: 2
Rooms
- Room types: Master Bedroom, Living Room, Bedroom 2, Dining Room, Bedroom 3, Kitchen, Laundry, Master Bathroom, Bath:GuestFull
Primary bedroom
- Features: Carpet, Recessed Lighting
- Level: First
- Area: 182
- Dimensions: 14 x 13
Bedroom 2
- Features: Carpet, Recessed Lighting
- Level: First
- Area: 120
- Dimensions: 10 x 12
Bedroom 3
- Features: Carpet, Recessed Lighting
- Level: First
- Area: 120
- Dimensions: 10 x 12
Primary bathroom
- Features: Recessed Lighting, Tile
- Level: First
- Area: 117
- Dimensions: 13 x 9
Bathroom 1
- Features: Recessed Lighting, Tile
- Level: First
- Area: 117
- Dimensions: 13 x 9
Bathroom 2
- Features: Recessed Lighting, Tile
- Level: First
- Area: 40
- Dimensions: 5 x 8
Dining room
- Features: Recessed Lighting, LVP
- Level: First
- Area: 168
- Dimensions: 14 x 12
Kitchen
- Features: Pantry, Recessed Lighting, LVP
- Level: First
- Area: 180
- Dimensions: 12 x 15
Living room
- Features: Recessed Lighting, LVP
- Level: First
- Area: 192
- Dimensions: 16 x 12
Laundry room
- Features: Recessed Lighting, Tile
- Level: First
- Area: 30
- Dimensions: 5 x 6
Heating
- Electric
Cooling
- Electric
Appliances
- Included: Range, Dishwasher, Microwave, Electric Water Heater
Features
- Has basement: No
- Has fireplace: No
- Fireplace features: None
Interior area
- Total interior livable area: 1,683 sqft
Property
Parking
- Parking features: Garage-Two Car, Garage-Attached, Garage Faces Front, Assigned, Covered, Driveway-Concrete
Accessibility
- Accessibility features: Barrier Free Counter/Rmps
Features
- Levels: One
- Stories: 1
- Patio & porch: Covered Porch
- Exterior features: Curb/Gutters, Sidewalk
Lot
- Size: 0.29 Acres
Details
- Parcel number: 1006230007223000
Construction
Type & style
- Home type: SingleFamily
- Architectural style: Ranch
- Property subtype: Single Family Residence
Materials
- Foundation: Slab
Condition
- New construction: No
- Year built: 2023
Details
- Builder name: DR HORTON
Utilities & green energy
- Sewer: Public Sewer
- Water: Public
Community & HOA
Community
- Features: Curbs, Golf, Playground
- Subdivision: The Links At Canebrake
HOA
- Has HOA: Yes
- Amenities included: Pool, Common Grounds, Cabana
- Services included: Community Pool (OA), Common Grounds, See Remarks, Cabana
- HOA fee: $650 annually
- HOA name: Links At Canebrake
Location
- Region: Athens
Financial & listing details
- Price per square foot: $169/sqft
- Tax assessed value: $270,700
- Annual tax amount: $2,166
- Date on market: 7/9/2026
Estimated market value
Not available
Estimated sales range
Not available
Not available
Price history
| Date | Event | Price |
|---|---|---|
| 7/31/2026 | Price change | $285,000-0.7%$169/sqft |
Source:  ValleyMLS #21923183 Report a problem ValleyMLS #21923183 Report a problem | ||
| 7/9/2026 | Listed for sale | $287,000+1.1%$171/sqft |
Source: ValleyMLS #21923183 Report a problem | ||
| 6/8/2023 | Sold | $284,000-3.6%$169/sqft |
Source: ValleyMLS #1832418 Report a problem | ||
| 4/21/2023 | Pending sale | $294,485$175/sqft |
Source: ValleyMLS #1832418 Report a problem | ||
Public tax history
| Year | Property taxes | Tax assessment |
|---|---|---|
| 2025 | $2,166 -0.8% | $54,140 -0.8% |
| 2024 | $2,184 +628% | $54,600 +628% |
| 2023 | $300 | $7,500 |
Find assessor info on the county website
Monthly payment
Est. payment
Payment breakdown
Explore the cost of this home by adjusting the details. Changes won't be saved.Climate risks
Neighborhood: 35613
Nearby schools
Schools provided by the listing agent
- Elementary: Fame Academy At Brookhill (P-3)
- Middle: Athens (6-8)
- High: Athens High School
Source: ValleyMLS. This data may not be complete. We recommend contacting the local school district to confirm school assignments for this home.



Similar homes
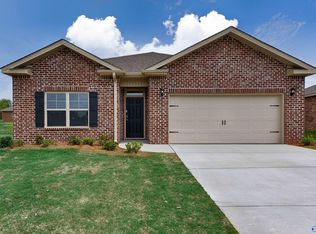
- $295,0004 bd2 ba1.8k sqft14349 Leadenhall Ln, Athens, AL 35613For Sale
 MLS ID #21931113, Terri Cote. ValleyMLS
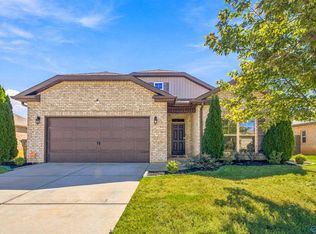
 - $325,0004 bd3 ba1.8k sqft14170 Lannister Ln, Athens, AL 35613For Sale
 MLS ID #21928339, Tracy Hood. ValleyMLS
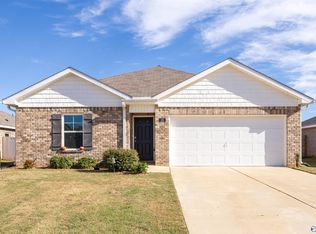
 - $350,0004 bd3 ba2.1k sqft14670 London Ln, Athens, AL 35613For Sale
 MLS ID #21931184, Fiorella Carr. ValleyMLS
 - $272,0004 bd2 ba1.5k sqft125 Ozy Dr, Athens, AL 35613For Sale
 MLS ID #21931053, Bob Jackson. ValleyMLS
