Live well on nearly ½ an acre with a 2 car attached AND a 2 car detached garage w/ large storm shelter, exceptional landscaping AND no HOA! Step inside to experience LVP flooring throughout your home, a nice kitchen/breakfast area and a comfortable layout for all to relax and enjoy w/ modern updates. A bigger than average living room with a fireplace and plenty of space for everyone. Step out back to unwind on a large patio and enjoy privacy of a quiet street/mature trees and a fence. Plus with a recently redone roof (2024), move in and live stress free! All of this AND near Redstone, Research Park, Madison, Athens, and Huntsville.
For sale
$290,000
23886 May Ln, Athens, AL 35613
3beds
1,576sqft
Single Family Residence
Built in 2007
0.41 Acres Lot
$286,800 Zestimate®
$184/sqft
$-- HOA
What's special
Large patioComfortable layoutMature treesExceptional landscaping
- 34 days
- 430
- 58
Likely to sell faster than
Zillow last checked:
Listing updated:
Listed by:
Nick Holman 256-656-6521,
Holman Real Estate
Source: ValleyMLS,MLS#: 21928483
Facts & features
Interior
Bedrooms & bathrooms
- Bedrooms: 3
- Bathrooms: 2
- Full bathrooms: 2
Rooms
- Room types: Foyer, Master Bedroom, Living Room, Bedroom 2, Bedroom 3, Kitchen, Family Room, Breakfast, Great Room
Primary bedroom
- Features: Ceiling Fan(s), Crown Molding, LVP
- Level: First
- Area: 165
- Dimensions: 11 x 15
Bedroom 2
- Features: Ceiling Fan(s), LVP Flooring
- Level: First
- Area: 110
- Dimensions: 10 x 11
Bedroom 3
- Features: Ceiling Fan(s), LVP
- Level: First
- Area: 100
- Dimensions: 10 x 10
Kitchen
- Features: Crown Molding, Eat-in Kitchen, Sitting Area
- Level: First
- Area: 100
- Dimensions: 10 x 10
Living room
- Features: Ceiling Fan(s), Crown Molding, Tray Ceiling(s), LVP
- Level: First
- Area: 285
- Dimensions: 15 x 19
Heating
- Central 1
Cooling
- Central 1
Appliances
- Included: Range, Dishwasher, Microwave
Features
- Has basement: No
- Has fireplace: No
- Fireplace features: None
Interior area
- Total interior livable area: 1,576 sqft
Property
Parking
- Parking features: Garage-Two Car, Garage-Attached, Garage-Detached, Workshop in Garage, Driveway-Concrete
Features
- Levels: One
- Stories: 1
- Patio & porch: Covered Porch, Screened Porch
Lot
- Size: 0.41 Acres
Details
- Parcel number: 0802030000001021
Construction
Type & style
- Home type: SingleFamily
- Architectural style: Ranch
- Property subtype: Single Family Residence
Materials
- Foundation: Slab
Condition
- New construction: No
- Year built: 2007
Utilities & green energy
- Sewer: Septic Tank
- Water: Public
Community & HOA
Community
- Subdivision: May Meadows Estate
HOA
- Has HOA: No
Location
- Region: Athens
Financial & listing details
- Price per square foot: $184/sqft
- Tax assessed value: $233,200
- Annual tax amount: $647
- Date on market: 9/5/2026
Estimated market value
$286,800
$272,000 - $301,000
$1,636/mo
Price history
| Date | Event | Price |
|---|---|---|
| 9/5/2026 | Listed for sale | $290,000-1.7%$184/sqft |
Source:  ValleyMLS #21928483 Report a problem ValleyMLS #21928483 Report a problem | ||
| 4/19/2026 | Listing removed | $295,000$187/sqft |
Source: ValleyMLS #21907375 Report a problem | ||
| 1/21/2026 | Price change | $295,000-1.6%$187/sqft |
Source: ValleyMLS #21907375 Report a problem | ||
| 1/13/2026 | Listed for sale | $299,900+42.1%$190/sqft |
Source: ValleyMLS #21907375 Report a problem | ||
| 5/14/2021 | Sold | $211,000+11.1%$134/sqft |
Source: ValleyMLS #1776496 Report a problem | ||
| 4/7/2021 | Contingent | $190,000$121/sqft |
Source: ValleyMLS #1776496 Report a problem | ||
| 4/1/2021 | Listed for sale | $190,000+31%$121/sqft |
Source: ValleyMLS #1776496 Report a problem | ||
| 1/26/2020 | Sold | $145,000-3.3%$92/sqft |
Source: ValleyMLS #1130719 Report a problem | ||
| 11/7/2019 | Listed for sale | $150,000$95/sqft |
Source: Matt Curtis Real Estate, Inc. #1130719 Report a problem | ||
Public tax history
| Year | Property taxes | Tax assessment |
|---|---|---|
| 2025 | $647 -2.4% | $23,340 -2.2% |
| 2024 | $663 +3.5% | $23,860 +3.2% |
| 2023 | $641 +25.1% | $23,120 +22.7% |
| 2022 | $512 +54.7% | $18,840 +23.6% |
| 2020 | $331 | $15,240 +9% |
| 2018 | -- | $13,980 |
| 2017 | $419 -2.8% | $13,980 -90.3% |
| 2016 | $431 +26.5% | $143,650 +899% |
| 2015 | $341 | $14,380 |
Find assessor info on the county website
Monthly payment
Est. payment
Payment breakdown
Explore the cost of this home by adjusting the details. Changes won't be saved.Climate risks
Neighborhood: 35613
Nearby schools
Schools provided by the listing agent
- Elementary: John/Ardmore
- Middle: Ardmore (6-12)
- High: Ardmore
Source: ValleyMLS. This data may not be complete. We recommend contacting the local school district to confirm school assignments for this home.
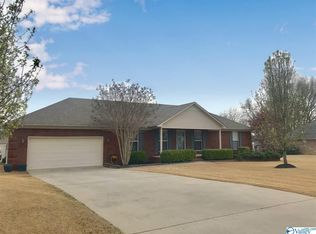
Similar homes
- $269,9003 bd2 ba1.5k sqft(Undisclosed Address), Athens, AL 35613For Sale
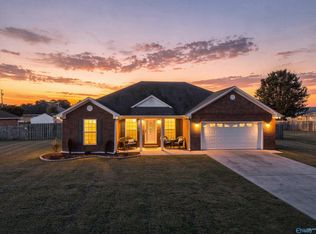 MLS ID #21930769, Dalton Richardson. ValleyMLS
 - $295,0003 bd2 ba1.5k sqft1807 Lindsay Ln N, Athens, AL 35613For Sale
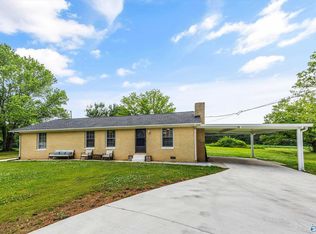 MLS ID #21918884, Beth Medley. ValleyMLS
 - $329,9003 bd2 ba1.7k sqft131 Amberwood Dr, Harvest, AL 35749For Sale
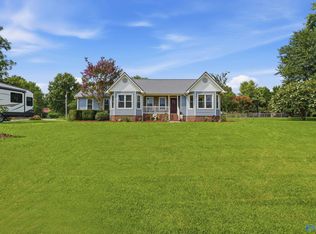 MLS ID #21929728, Kelsey Mann Long. ValleyMLS
 - $285,0003 bd2 ba1.6k sqft14215 Leadenhall Ln, Athens, AL 35613For Sale
 MLS ID #21923183, Maygen Riddle. ValleyMLS
