Open House! 10/10/26 from 11:00-2:30! How nice is it to be able to come home to your quiet neighborhood. Neighbors say it's one of their favorite aspects! And NO HOA! Freshly remodeled with touches you won't find in many new builds today. You can appreciate being set apart from the rest. Right off the end of the cul de sac and with mature trees all around. Spacious Master Bath, Vaulted ceilings in Kitchen and dining, tray ceilings in Master suite. Have a garden in mind? Backyard has fencing line to separate hobbies and leisure so you can enjoy the best of both worlds and is wrapped in privacy fencing all the way around. Shopping amenities just 7 min away. This one is truly a home.
For sale
Price cut: $2.5K (10/6)
$316,500
216 Sara Sista Cir, Harvest, AL 35749
4beds
1,985sqft
Single Family Residence
Built in ----
0.44 Acres Lot
$-- Zestimate®
$159/sqft
$-- HOA
What's special
Freshly remodeledSpacious master bathMature trees all around
- 68 days
- 520
- 73
Zillow last checked:
Listing updated:
Listed by:
Andy Gilman 256-559-6060,
Legend Realty Madison, LLC
Source: ValleyMLS,MLS#: 21926436
Facts & features
Interior
Bedrooms & bathrooms
- Bedrooms: 4
- Bathrooms: 2
- Full bathrooms: 2
Rooms
- Room types: Foyer, Master Bedroom, Living Room, Bedroom 2, Dining Room, Bedroom 3, Kitchen, Bedroom 4, Breakfast
Primary bedroom
- Features: Ceiling Fan(s), Crown Molding, Carpet, Isolate, Tray Ceiling(s)
- Level: First
- Area: 234
- Dimensions: 13 x 18
Bedroom 2
- Features: 10’ + Ceiling, Carpet, Vaulted Ceiling(s)
- Level: First
- Area: 156
- Dimensions: 12 x 13
Bedroom 3
- Features: Carpet
- Level: First
- Area: 132
- Dimensions: 11 x 12
Bedroom 4
- Features: Carpet
- Level: First
- Area: 132
- Dimensions: 11 x 12
Kitchen
- Features: Eat-in Kitchen, Pantry, Vaulted Ceiling(s)
- Area: 132
- Dimensions: 12 x 11
Living room
- Features: Tray Ceiling(s)
- Area: 272
- Dimensions: 16 x 17
Heating
- Central 1
Cooling
- Central 1
Features
- Has basement: No
- Number of fireplaces: 1
- Fireplace features: One
Interior area
- Total interior livable area: 1,985 sqft
Property
Parking
- Parking features: Garage-Two Car, Garage Faces Side
Features
- Levels: One
- Stories: 1
Lot
- Size: 0.44 Acres
Details
- Parcel number: 0605210002052008
Construction
Type & style
- Home type: SingleFamily
- Architectural style: Ranch
- Property subtype: Single Family Residence
Materials
- Foundation: Slab
Condition
- New construction: No
Utilities & green energy
- Sewer: Septic Tank
- Water: Public
Community & HOA
Community
- Subdivision: Chapel Estates
HOA
- Has HOA: No
Location
- Region: Harvest
Financial & listing details
- Price per square foot: $159/sqft
- Tax assessed value: $275,400
- Annual tax amount: $1,976
- Date on market: 8/13/2026
Estimated market value
Not available
Estimated sales range
Not available
Not available
Price history
| Date | Event | Price |
|---|---|---|
| 10/6/2026 | Price change | $316,500-0.8%$159/sqft |
Source:  ValleyMLS #21926436 Report a problem ValleyMLS #21926436 Report a problem | ||
| 9/8/2026 | Price change | $318,9990%$161/sqft |
Source: ValleyMLS #21926436 Report a problem | ||
| 8/13/2026 | Listed for sale | $319,000+34%$161/sqft |
Source: ValleyMLS #21926436 Report a problem | ||
| 6/24/2026 | Sold | $238,000$120/sqft |
Source: Public Record Report a problem | ||
| 4/3/2026 | Sold | $238,000-17.9%$120/sqft |
Source: Public Record Report a problem | ||
| 4/20/2022 | Sold | $290,000+5.5%$146/sqft |
Source: ValleyMLS #1805724 Report a problem | ||
| 4/16/2022 | Pending sale | $275,000$139/sqft |
Source: ValleyMLS #1805724 Report a problem | ||
| 4/15/2022 | Listed for sale | $275,000+87.7%$139/sqft |
Source: ValleyMLS #1805724 Report a problem | ||
| 2/27/2013 | Sold | $146,500-3.9%$74/sqft |
Source: ValleyMLS #450902 Report a problem | ||
| 12/31/2012 | Price change | $152,500-1.5%$77/sqft |
Source: Keller Williams Realty Madison #450902 Report a problem | ||
| 10/8/2012 | Price change | $154,900-4.7%$78/sqft |
Source: Keller Williams Realty Madison #450902 Report a problem | ||
| 6/12/2012 | Listed for sale | $162,500-3.2%$82/sqft |
Source: Keller Williams Realty Madison #450902 Report a problem | ||
| 5/6/2011 | Listing removed | $167,900$85/sqft |
Source: Keller Williams Realty Madison #459627 Report a problem | ||
| 4/18/2011 | Listed for sale | $167,900$85/sqft |
Source: Keller Williams Realty Madison #459627 Report a problem | ||
Public tax history
| Year | Property taxes | Tax assessment |
|---|---|---|
| 2025 | $1,976 | $55,080 |
| 2024 | $1,976 +8.8% | $55,080 +9.1% |
| 2023 | $1,816 +144.6% | $50,480 +129.2% |
| 2022 | $742 +18.1% | $22,020 +17.3% |
| 2021 | $629 +7.9% | $18,780 +7.2% |
| 2020 | $583 +3.8% | $17,520 +3.4% |
| 2019 | $562 | $16,940 +5.7% |
| 2018 | $562 +6.4% | $16,020 |
| 2017 | $528 | $16,020 |
| 2016 | $528 | $16,020 |
| 2015 | $528 -53.4% | $16,020 -49.2% |
| 2014 | $1,134 | $31,540 |
| 2013 | -- | $31,540 |
| 2012 | -- | $31,540 +99.9% |
| 2011 | -- | $15,780 |
Find assessor info on the county website
Monthly payment
Est. payment
Payment breakdown
Explore the cost of this home by adjusting the details. Changes won't be saved.Climate risks
Neighborhood: 35749
Nearby schools
Schools provided by the listing agent
- Elementary: Harvest Elementary School
- Middle: Sparkman
- High: Sparkman
Source: ValleyMLS. This data may not be complete. We recommend contacting the local school district to confirm school assignments for this home.
Similar homes
- $315,0004 bd2 ba1.9k sqft105 Dace Ct, Harvest, AL 35749For Sale
 MLS ID #21920483, Calvin Rhodes. ValleyMLS
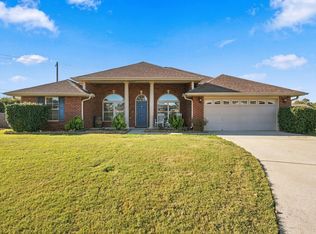
 - $339,9004 bd2 ba2.1k sqft99 Coldsprings Dr, Harvest, AL 35749For Sale
 MLS ID #531903, Angela D Grisham. Strategic MLS Alliance
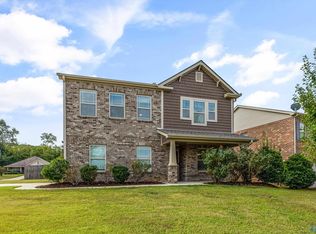
 - $315,0004 bd3 ba2.8k sqft114 Gardengate Dr, Harvest, AL 35749For Sale
 MLS ID #21929833, Roxy Whitney. ValleyMLS
 - $292,0004 bd2 ba1.9k sqft132 Bridge Crest Dr, Harvest, AL 35749For Sale
 MLS ID #21917415, Alexis Schleper. ValleyMLS
