Located just a short drive to Redstone Arsenal, Downtown Huntsville, MidCity Madison and Research Park, this home is ideally situated near it all! This floor plan is incredible, featuring a spacious 3 car garage, 3 bedrooms, 2.5 bath and an office/flex room! Interior highlights include a large granite kitchen island, recessed lighting, huge primary with 2 spacious closets. Water purification system has also been installed! The backyard has a large covered porch to relax and tons of space for the kids or pets to roam the yard!
For sale
Price cut: $2.5K (7/20)
$312,500
128 Holly Fern Dr, Harvest, AL 35749
3beds
2,108sqft
:
Get pre-qualified$1,983/mo
Single Family Residence
Built in 2020
8,276 Square Feet Lot
$311,800 Zestimate®
$148/sqft
$13/mo HOA
What's special
Large granite kitchen islandWater purification systemRecessed lightingLarge covered porch
- 42 days |
- 313 |
- 23 |
Zillow last checked:
Listing updated:
Listed by:
Kyle Starnes 205-799-0405,
Legend Realty Madison, LLC
Source: ValleyMLS,MLS#: 21920971
Facts & features
Interior
Bedrooms & bathrooms
- Bedrooms: 3
- Bathrooms: 3
- Full bathrooms: 2
- 1/2 bathrooms: 1
Rooms
- Room types: Master Bedroom, Living Room, Bedroom 2, Bedroom 3, Kitchen
Primary bedroom
- Features: Ceiling Fan(s), Carpet
- Level: First
- Area: 238
- Dimensions: 14 x 17
Bedroom 2
- Level: First
- Area: 121
- Dimensions: 11 x 11
Bedroom 3
- Level: First
- Area: 121
- Dimensions: 11 x 11
Kitchen
- Features: Eat-in Kitchen, Granite Counters, Kitchen Island, Recessed Lighting, Smooth Ceiling
- Level: First
- Area: 165
- Dimensions: 15 x 11
Living room
- Features: Ceiling Fan(s), Smooth Ceiling, LVP
- Level: First
- Area: 330
- Dimensions: 22 x 15
Heating
- Central 1
Cooling
- Central 1
Features
- Has basement: No
- Has fireplace: No
- Fireplace features: None
Interior area
- Total interior livable area: 2,108 sqft
Video & virtual tour
Property
Parking
- Parking features: Garage-Three Car
Features
- Levels: One
- Stories: 1
Lot
- Size: 8,276 Square Feet
Details
- Parcel number: 0607260000001268
Construction
Type & style
- Home type: SingleFamily
- Architectural style: Ranch
- Property subtype: Single Family Residence
Materials
- Foundation: Slab
Condition
- New construction: No
- Year built: 2020
Utilities & green energy
- Sewer: Public Sewer
- Water: Public
Community & HOA
Community
- Subdivision: Burwell Gardens
HOA
- Has HOA: Yes
- HOA fee: $150 annually
- HOA name: Elite Housing
Location
- Region: Harvest
Financial & listing details
- Price per square foot: $148/sqft
- Tax assessed value: $348,500
- Annual tax amount: $1,206
- Date on market: 6/16/2026
Estimated market value
$311,800
$296,000 - $327,000
$1,830/mo
Price history
| Date | Event | Price |
|---|---|---|
| 7/20/2026 | Price change | $312,500-0.8%$148/sqft |
Source:  ValleyMLS #21920971 Report a problem ValleyMLS #21920971 Report a problem | ||
| 7/13/2026 | Price change | $315,000-1.6%$149/sqft |
Source: ValleyMLS #21920971 Report a problem | ||
| 6/16/2026 | Listed for sale | $320,000-6.4%$152/sqft |
Source: ValleyMLS #21920971 Report a problem | ||
| 6/23/2025 | Listing removed | $342,000$162/sqft |
Source: ValleyMLS #21883320 Report a problem | ||
| 3/14/2025 | Listed for sale | $342,000+2.1%$162/sqft |
Source: ValleyMLS #21883320 Report a problem | ||
| 8/24/2024 | Listing removed | -- |
Source: ValleyMLS #21854021 Report a problem | ||
| 2/23/2024 | Listed for sale | $335,000+11.7%$159/sqft |
Source: ValleyMLS #21854021 Report a problem | ||
| 12/6/2023 | Listing removed | -- |
Source:  Davidson Homes, Inc. Report a problem Davidson Homes, Inc. Report a problem | ||
| 12/2/2023 | Price change | $299,900+13.2%$142/sqft |
Source: Davidson Homes, Inc. Report a problem | ||
| 11/27/2023 | Price change | $264,900-28.4%$126/sqft |
Source: Davidson Homes, Inc. Report a problem | ||
| 11/15/2023 | Price change | $369,900+39.6%$175/sqft |
Source: Davidson Homes, Inc. Report a problem | ||
| 10/17/2023 | Price change | $264,900-8.3%$126/sqft |
Source: Davidson Homes, Inc. Report a problem | ||
| 10/13/2023 | Price change | $288,900-17.4%$137/sqft |
Source: Davidson Homes, Inc. Report a problem | ||
| 10/10/2023 | Price change | $349,900+32.1%$166/sqft |
Source: Davidson Homes, Inc. Report a problem | ||
| 9/26/2023 | Price change | $264,900-19.2%$126/sqft |
Source: Davidson Homes, Inc. Report a problem | ||
| 9/16/2023 | Price change | $327,900-19%$156/sqft |
Source: Davidson Homes, Inc. Report a problem | ||
| 9/6/2023 | Listed for sale | $404,900+67.2%$192/sqft |
Source: Davidson Homes, Inc. Report a problem | ||
| 11/24/2020 | Sold | $242,110$115/sqft |
Source: ValleyMLS #1148621 Report a problem | ||
Public tax history
| Year | Property taxes | Tax assessment |
|---|---|---|
| 2025 | $1,206 +2.4% | $34,860 +2.2% |
| 2024 | $1,179 +2.4% | $34,100 +2.3% |
| 2023 | $1,151 +30.4% | $33,340 +29.3% |
| 2022 | $882 +41.1% | $25,780 +48% |
| 2021 | $625 +396.5% | $17,420 +363.3% |
| 2020 | $126 | $3,760 |
| 2019 | -- | -- |
Find assessor info on the county website
Monthly payment
Est. payment
Payment breakdown
Explore the cost of this home by adjusting the details. Changes won't be saved.Climate risks
Neighborhood: 35749
Nearby schools
GreatSchools rating
- 4/10Madison Cross Roads Elementary SchoolGrades: PK-5Distance: 5.8 mi
- 2/10Sparkman Ninth Grade SchoolGrades: 9Distance: 0.9 mi
- 7/10Sparkman High SchoolGrades: 9-12Distance: 1 mi
Schools provided by the listing agent
- Elementary: Madison Cross Roads
- Middle: Sparkman
- High: Sparkman
Source: ValleyMLS. This data may not be complete. We recommend contacting the local school district to confirm school assignments for this home.
- $314,4008,276 Square Feet126 Holly Fern Dr, Harvest, AL 35749Off Market
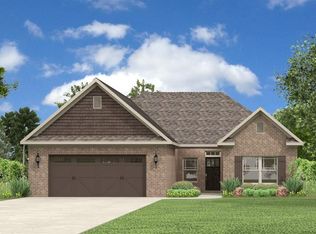
- $395,300-- sqft130 Holly Fern Dr, Harvest, AL 35749Off Market
- $318,500-- sqft124 Holly Fern Dr, Harvest, AL 35749Off Market

- $319,300-- sqft132 Holly Fern Dr, Harvest, AL 35749Off Market
- $341,000-- bd1 ba2.6k sqft289 Fenrose Dr, Harvest, AL 35749Off Market
- $276,0003 bd2 ba1.9k sqft287 Fenrose Dr, Harvest, AL 35749Off Market
- $293,8003 bd2 ba1.8k sqft291 Fenrose Dr, Harvest, AL 35749Off Market
- $370,0004 bd3 ba2.6k sqft129 Holly Fern Dr, Harvest, AL 35749Sold
A local agent can set up tours, give advice and negotiate with sellers.
A local lender can help you make sure your offer is ready when you are.
Similar homes
- $280,9003 bd2 ba1.8k sqft150 Edgestone Dr, Harvest, AL 35749For Sale
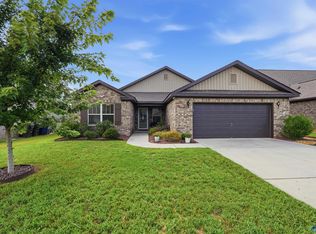 MLS ID #21924649, Holly McDonald. ValleyMLS
 - $345,0004 bd2 ba2k sqft270 Fenrose Dr, Harvest, AL 35749For Sale
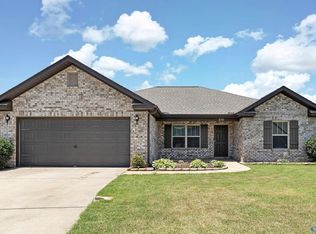 MLS ID #21921105, Erin James. ValleyMLS
 - $289,9004 bd2 ba1.9k sqft103 Edgestone Dr, Harvest, AL 35749For Sale
 MLS ID #21916765, Ariel Fields. ValleyMLS
 - $350,0004 bd3 ba2.5k sqft257 Fenrose Dr, Harvest, AL 35749For Sale
 MLS ID #21917928, Kyle Starnes. ValleyMLS
 - $335,0004 bd2 ba1.9k sqft201 Ashbrook Cir, Harvest, AL 35749For SaleMLS ID #21907410, B J Latham. ValleyMLS
- $275,0003 bd2 ba1.8k sqft156 Gardengate Dr, Harvest, AL 35749For SaleMLS ID #21919062, Rob Abercrombie. ValleyMLS
- $368,0004 bd3 ba2.2k sqft140 Sager Cir, Harvest, AL 35749For SaleMLS ID #21919954, Jen Lockwood. ValleyMLS
- $344,0003 bd2 ba2.3k sqft106 Striker Ln, Harvest, AL 35749For SaleMLS ID #21908549, Corey Gilmore. ValleyMLS
- $346,9994 bd3 ba1.9k sqft210 Poplar Hollow Dr, Harvest, AL 35749For SaleMLS ID #21922078, Yadi Herrera. ValleyMLS
- $349,8004 bd3 ba2.1k sqft204 Joan Cir, Harvest, AL 35749For SaleMLS ID #21911675, Kathy Mann. ValleyMLS
- $269,9003 bd2 ba1.4k sqft147 Fall Meadow Dr, Harvest, AL 35749For SaleMLS ID #21921280, Linda Morgan. ValleyMLS
- $295,0003 bd2 ba1.5k sqft146 Oak Fletcher Dr, Harvest, AL 35749For SaleMLS ID #21919391, Sandy Bazzano. ValleyMLS
- $314,9003 bd3 ba2.2k sqft148 Morning Dew Rd, Toney, AL 35773For SaleMLS ID #21918424, Mark Barofsky. ValleyMLS
- $335,0004 bd3 ba2.1k sqft29540 Canoe Cir NW, Harvest, AL 35749For SaleMLS ID #21914020, Toney Parker. ValleyMLS
- $375,0003 bd2 ba2.3k sqft161 Flintridge Dr, Harvest, AL 35749For SaleMLS ID #21924929, Jennifer Rose. ValleyMLS
- $329,9003 bd2 ba1.6k sqft6613 NW Shearleaf Rd, Huntsville, AL 35806For SaleMLS ID #21923372, Kathy King. ValleyMLS
- $326,9003 bd3 ba1.8k sqft7603 Ashor Dr NW, Huntsville, AL 35806For SaleMLS ID #21910652, Anthony Jones. ValleyMLS
- $339,9004 bd3 ba2.3k sqft14144 Creekwater Ct, Harvest, AL 35749For SaleMLS ID #21923028, Shana Leeth. ValleyMLS
- $384,9004 bd3 ba2.3k sqft240 Poplar Hollow Dr, Harvest, AL 35749For SaleMLS ID #21911133, Katie Crawford. ValleyMLS
- $339,8903 bd2 ba1.9k sqft603 Summerdawn Pl, Madison, AL 35757For SaleMLS ID #21919550, Alicia Bowman. ValleyMLS
