LoOk!!! Better than new construction! This almost-new home sits on a premium homesite with no rear neighbors and a large lot, offering a level of privacy that's hard to find in newer communities. Tucked away from ongoing construction, you'll enjoy a quieter setting while still benefiting from all the conveniences of a newer home. The fully fenced backyard is perfect for relaxing, pets, or entertaining. Inside, thoughtful upgrades—including cabinet hardware throughout—add value and character not typically included with new builds. Move-in ready without the wait!
For sale
$368,000
140 Sager Cir, Harvest, AL 35749
4beds
2,243sqft
Single Family Residence
Built in ----
0.39 Acres Lot
$367,100 Zestimate®
$164/sqft
$33/mo HOA
What's special
Fully fenced backyardLevel of privacyLarge lot
- 126 days
- 126
- 17
Zillow last checked:
Listing updated:
Listed by:
Jen Lockwood 256-800-4588,
Crue Realty
Source: ValleyMLS,MLS#: 21919954
Facts & features
Interior
Bedrooms & bathrooms
- Bedrooms: 4
- Bathrooms: 3
- Full bathrooms: 3
Rooms
- Room types: Master Bedroom, Living Room, Bedroom 2, Dining Room, Bedroom 3, Kitchen, Bedroom 4
Primary bedroom
- Features: 9’ Ceiling, Carpet, Smooth Ceiling, Tray Ceiling(s), Walk-In Closet(s)
- Level: First
- Area: 255
- Dimensions: 17 x 15
Bedroom 2
- Features: 9’ Ceiling, Carpet, Smooth Ceiling
- Level: First
- Area: 132
- Dimensions: 12 x 11
Bedroom 3
- Features: 9’ Ceiling, Carpet, Smooth Ceiling
- Level: First
- Area: 132
- Dimensions: 12 x 11
Bedroom 4
- Features: 9’ Ceiling, Carpet, Smooth Ceiling
- Level: First
- Area: 110
- Dimensions: 10 x 11
Dining room
- Level: First
- Area: 121
- Dimensions: 11 x 11
Kitchen
- Features: 9’ Ceiling, Granite Counters, Kitchen Island, Laminate Floor, Pantry, Recessed Lighting, Smooth Ceiling
- Level: First
- Area: 221
- Dimensions: 13 x 17
Living room
- Features: 9’ Ceiling, Laminate Floor, Recessed Lighting, Smooth Ceiling, Tray Ceiling(s)
- Level: First
- Area: 272
- Dimensions: 16 x 17
Heating
- Central 1, Electric
Cooling
- Central 1, Electric
Appliances
- Included: Dishwasher, Microwave, Disposal, Electric Water Heater
Features
- Has basement: No
- Number of fireplaces: 1
- Fireplace features: Gas Log, One
Interior area
- Total interior livable area: 2,243 sqft
Property
Parking
- Parking features: Garage-Two Car, Garage-Attached, Garage Door Opener
Features
- Levels: One
- Stories: 1
Lot
- Size: 0.39 Acres
Details
- Parcel number: 0608270000016008
Construction
Type & style
- Home type: SingleFamily
- Architectural style: Ranch
- Property subtype: Single Family Residence
Materials
- Foundation: Slab
Condition
- New construction: No
Utilities & green energy
- Sewer: Public Sewer
- Water: Public
Community & HOA
Community
- Subdivision: Highlands Trail
HOA
- Has HOA: Yes
- HOA fee: $400 annually
- HOA name: Hughes Properties
Location
- Region: Harvest
Financial & listing details
- Price per square foot: $164/sqft
- Tax assessed value: $343,900
- Annual tax amount: $2,459
- Date on market: 6/4/2026
Estimated market value
$367,100
$349,000 - $385,000
$2,043/mo
Price history
| Date | Event | Price |
|---|---|---|
| 7/8/2026 | Price change | $368,000-1.9%$164/sqft |
Source:  ValleyMLS #21919954 Report a problem ValleyMLS #21919954 Report a problem | ||
| 6/4/2026 | Listed for sale | $375,000+4.2%$167/sqft |
Source: ValleyMLS #21919954 Report a problem | ||
| 5/30/2024 | Sold | $360,000-1.9%$160/sqft |
Source: ValleyMLS #21847579 Report a problem | ||
| 2/26/2024 | Pending sale | $366,985$164/sqft |
Source: ValleyMLS #21847579 Report a problem | ||
| 2/22/2024 | Price change | $366,985-0.3%$164/sqft |
Source: ValleyMLS #21847579 Report a problem | ||
| 1/3/2024 | Price change | $367,985+1.4%$164/sqft |
Source: ValleyMLS #21847579 Report a problem | ||
| 11/9/2023 | Listed for sale | $362,985$162/sqft |
Source: ValleyMLS #21847579 Report a problem | ||
Public tax history
| Year | Property taxes | Tax assessment |
|---|---|---|
| 2025 | $2,459 | $68,780 |
Find assessor info on the county website
Monthly payment
Est. payment
Payment breakdown
Explore the cost of this home by adjusting the details. Changes won't be saved.Climate risks
Neighborhood: 35749
Nearby schools
Schools provided by the listing agent
- Elementary: Harvest Elementary School
- Middle: Sparkman
- High: Sparkman
Source: ValleyMLS. This data may not be complete. We recommend contacting the local school district to confirm school assignments for this home.
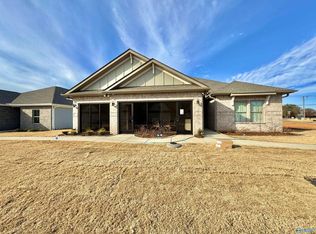
Similar homes
- $400,0003 bd3 ba2.2k sqft29216 Crawfish Dr NW, Harvest, AL 35749For Sale
 MLS ID #21925287, Kynan Donovan. ValleyMLS
 - $329,9003 bd2 ba2.3k sqft106 Striker Ln, Harvest, AL 35749For Sale
 MLS ID #21908549, Corey Gilmore. ValleyMLS
 - from $359,9004 bd3 ba3.1k sqftThe Lincoln Plan, Abbington, Harvest, AL 35749New Construction
 Legacy Homes Alabama
 - $399,9003 bd3 ba2.2k sqft403 Ledgeway Dr, Harvest, AL 35749New Construction
 ValleyMLS
