Better than new and loaded with upgrades, this full brick Rockford floor plan in Creekside offers an open layout with a spacious family room, dedicated study, and a beautiful kitchen featuring a gas cooktop, deluxe built in appliance package, quartz island, and abundant cabinetry. The private owner's suite includes an oversized deluxe tile shower and large walk in closet. Enjoy a premium wooded backyard with no rear neighbors from the covered patio. Additional upgrades include an insulated garage, gas furnace, epoxy garage floor, upgraded lighting, tray ceilings, and more. Move in ready without the wait for new construction.
For sale
$400,000
29216 Crawfish Dr NW, Harvest, AL 35749
3beds
2,265sqft
:
Get pre-qualified$2,583/mo
Single Family Residence
Built in 2025
10,454 Square Feet Lot
$-- Zestimate®
$177/sqft
$36/mo HOA
What's special
Quartz islandInsulated garageEpoxy garage floorBeautiful kitchenOversized deluxe tile showerDedicated studyPremium wooded backyard
- 2 days |
- 153 |
- 5 |
Zillow last checked:
Listing updated:
Listed by:
Kynan Donovan 256-506-0582,
A.H. Sothebys Int. Realty,
Amanda Howard 256-799-9000,
A.H. Sothebys Int. Realty
Source: ValleyMLS,MLS#: 21925287
Facts & features
Interior
Bedrooms & bathrooms
- Bedrooms: 3
- Bathrooms: 3
- Full bathrooms: 2
- 1/2 bathrooms: 1
Rooms
- Room types: Foyer, Master Bedroom, Living Room, Bedroom 2, Dining Room, Bedroom 3, Kitchen, Office/Study, Laundry
Primary bedroom
- Features: 9’ Ceiling, Ceiling Fan(s), Walk-In Closet(s)
- Level: First
- Area: 322
- Dimensions: 14 x 23
Bedroom 2
- Features: 9’ Ceiling, Walk-In Closet(s)
- Level: First
- Area: 110
- Dimensions: 10 x 11
Bedroom 3
- Features: 9’ Ceiling, Walk-In Closet(s)
- Level: First
- Area: 154
- Dimensions: 11 x 14
Dining room
- Features: 9’ Ceiling, LVP Flooring
- Level: First
- Area: 96
- Dimensions: 8 x 12
Kitchen
- Features: 9’ Ceiling, Kitchen Island, Pantry, LVP, Quartz
- Level: First
- Area: 228
- Dimensions: 12 x 19
Living room
- Features: 9’ Ceiling, Ceiling Fan(s), Fireplace, Tray Ceiling(s), LVP
- Level: First
- Area: 462
- Dimensions: 21 x 22
Laundry room
- Features: Tile
- Level: First
- Area: 45
- Dimensions: 5 x 9
Heating
- Central 1
Cooling
- Central 1
Features
- Has basement: No
- Has fireplace: No
- Fireplace features: None
Interior area
- Total interior livable area: 2,265 sqft
Property
Parking
- Parking features: Garage-Two Car
Features
- Levels: One
- Stories: 1
- Exterior features: Curb/Gutters, Sidewalk
Lot
- Size: 10,454 Square Feet
Details
- Parcel number: 0901120007155000
Construction
Type & style
- Home type: SingleFamily
- Architectural style: Ranch
- Property subtype: Single Family Residence
Materials
- Foundation: Slab
Condition
- New construction: No
- Year built: 2025
Utilities & green energy
- Sewer: Public Sewer
Community & HOA
Community
- Features: Curbs
- Subdivision: Creekside
HOA
- Has HOA: Yes
- Amenities included: Cabana, Common Grounds, Pool
- Services included: Cabana, Common Grounds, Community Pool (OA)
- HOA fee: $435 annually
- HOA name: Creekside
Location
- Region: Harvest
Financial & listing details
- Price per square foot: $177/sqft
- Date on market: 7/31/2026
Estimated market value
Not available
Estimated sales range
Not available
Not available
Price history
| Date | Event | Price |
|---|---|---|
| 7/31/2026 | Listed for sale | $400,000+11.1%$177/sqft |
Source:  ValleyMLS #21925287 Report a problem ValleyMLS #21925287 Report a problem | ||
| 8/14/2024 | Listing removed | -- |
Source:  Davidson Homes, Inc. Report a problem Davidson Homes, Inc. Report a problem | ||
| 6/15/2024 | Price change | $359,900-2.7%$159/sqft |
Source: Davidson Homes, Inc. Report a problem | ||
| 5/15/2024 | Listed for sale | $369,900$163/sqft |
Source: Davidson Homes, Inc. Report a problem | ||
Public tax history
Tax history is unavailable.
Monthly payment
Est. payment
Payment breakdown
Explore the cost of this home by adjusting the details. Changes won't be saved.Climate risks
Neighborhood: 35749
Nearby schools
GreatSchools rating
- 4/10Providence Elementary SchoolGrades: PK-5Distance: 6.4 mi
- 3/10Williams Middle SchoolGrades: 6-8Distance: 12.2 mi
- 2/10Columbia High SchoolGrades: 9-12Distance: 7.6 mi
Schools provided by the listing agent
- Elementary: Providence Elementary
- Middle: Williams
- High: Columbia High
Source: ValleyMLS. This data may not be complete. We recommend contacting the local school district to confirm school assignments for this home.
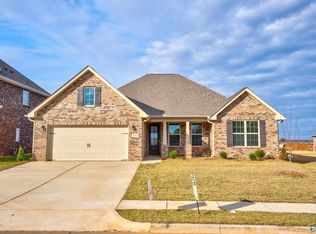
- $394,2843 bd3 ba2.2k sqft29216 Crawfish Dr, Harvest, AL 35749Sold
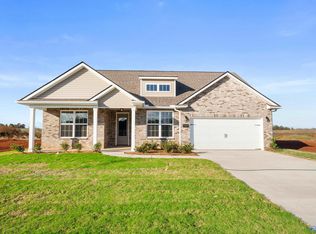
- $401,3474 bd4 ba2.6k sqft29204 Crawfish Dr, Harvest, AL 35749Sold
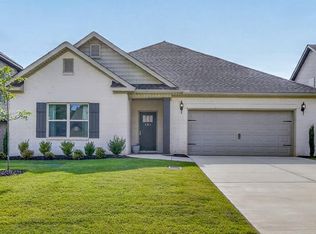
- $399,1924 bd4 ba2.6k sqft29230 Crawfish Dr, Harvest, AL 35749Sold
- $379,3473 bd3 ba2.2k sqft29190 Crawfish Dr, Harvest, AL 35749Sold
- $393,0544 bd3 ba2.4k sqft29231 Crawfish Dr, Harvest, AL 35749Sold
- $435,7485 bd4 ba3.1k sqft29185 Crawfish Dr, Harvest, AL 35749Sold
- $389,9003 bd2 ba2.4k sqft29258 Crawfish Dr, Harvest, AL 35749Sold
- $429,9005 bd5 ba3.2k sqft29245 Crawfish Dr, Harvest, AL 35749Sold
A local agent can set up tours, give advice and negotiate with sellers.
A local lender can help you make sure your offer is ready when you are.
Similar homes
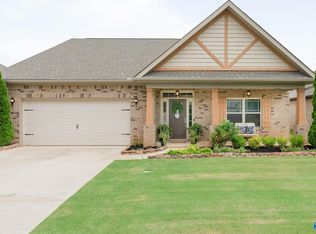
- $375,0003 bd2 ba2.3k sqft161 Flintridge Dr, Harvest, AL 35749For Sale
 MLS ID #21924929, Jennifer Rose. ValleyMLS
 - $380,0004 bd2 ba2.1k sqft370 Lionel Allen Way, Madison, AL 35757For Sale
 MLS ID #21925253, Kira Parker. ValleyMLS
 - $382,9993 bd3 ba2.2k sqft171 Dustin Ln NW, Madison, AL 35757For Sale
 MLS ID #21925017, Laylon Cox. ValleyMLS
 - $425,0003 bd3 ba2.9k sqft111 Sherwin Ave, Huntsville, AL 35806For Sale
 MLS ID #21925162, Megan Wilson. ValleyMLS
 - $465,0004 bd4 ba2.7k sqft101 Havenbrook Dr, Madison, AL 35756For SaleMLS ID #21925252, Olcay Wiesbrook. ValleyMLS
- $368,0004 bd3 ba2.2k sqft140 Sager Cir, Harvest, AL 35749For SaleMLS ID #21919954, Jen Lockwood. ValleyMLS
- $424,9004 bd3 ba2.4k sqft126 Callen Dr, Madison, AL 35756For SaleMLS ID #21925055, Regina Underwood. ValleyMLS
- $399,9003 bd3 ba2.5k sqft106 Ivy Vine Dr, Toney, AL 35773For SaleMLS ID #21925198, Shantinique Hendricks. ValleyMLS
- $339,9004 bd3 ba2.3k sqft14144 Creekwater Ct, Harvest, AL 35749For SaleMLS ID #21923028, Shana Leeth. ValleyMLS
- $349,9003 bd2 ba2.3k sqft143 Holly Fern Dr, Harvest, AL 35749For SaleMLS ID #21920818, Leena Jacobs. ValleyMLS
- $429,9003 bd2 ba2.3k sqft119 Benoir Trl, Madison, AL 35756For SaleMLS ID #21924691, Mike Fleming. ValleyMLS
- $349,9004 bd3 ba2.3k sqft26960 Mill Creek Dr, Athens, AL 35613For SaleMLS ID #21924779, Brian May. ValleyMLS
- $345,0004 bd3 ba2k sqft116 Branch Creek Dr, Harvest, AL 35749For SaleMLS ID #21921278, James Lawlor. ValleyMLS
- $334,0004 bd2 ba1.8k sqft14275 Wildflower Dr, Harvest, AL 35749For SaleMLS ID #21918611, Alma Horta. ValleyMLS
- $390,0003 bd3 ba2.2k sqft17092 Obsidian Cir, Athens, AL 35613For SaleMLS ID #21916198, Jair Cabral-Akinshegun. ValleyMLS
- $339,0003 bd2 ba2.3k sqft106 Striker Ln, Harvest, AL 35749For SaleMLS ID #21908549, Corey Gilmore. ValleyMLS
- $374,5004 bd2 ba1.9k sqft6500 Moon Crest Ln, Huntsville, AL 35806For SaleMLS ID #21923623, John Thomas. ValleyMLS
- $345,0004 bd2 ba2.1k sqft169 Andover Ln, Huntsville, AL 35811For SaleMLS ID #21925189, Heather Dozhier. ValleyMLS
- $375,0004 bd2 ba2.1k sqft360 Lionel Allen Way, Madison, AL 35757For SaleMLS ID #21921334, Aaron Pennington. ValleyMLS
- $379,0003 bd2 ba2.2k sqft2513 Marjorie Ln SW, Huntsville, AL 35803For SaleMLS ID #21925226, David Benefield. ValleyMLS
