Welcome home to this beautiful Madison floor plan in the highly desirable Branch Creek community! Offering 4 bedrooms, 3 full baths, and a spacious 3-car garage with EV Charger, this thoughtfully designed home combines modern convenience with comfortable living. The open-concept layout is perfect for both everyday living and entertaining, featuring a stunning kitchen with granite countertops, stainless steel appliances, a gas range, a large island with bar seating, and an oversized pantry. The kitchen flows seamlessly into the spacious living and dining areas, creating an inviting space for gathering with family and friends. The private owner's suite provides a relaxing retreat.
For sale
$345,000
116 Branch Creek Dr, Harvest, AL 35749
4beds
2,034sqft
:
Get pre-qualified$2,221/mo
Single Family Residence
Built in 2020
0.48 Acres Lot
$343,000 Zestimate®
$170/sqft
$25/mo HOA
What's special
Open-concept layoutGas rangeOversized pantryStainless steel appliances
- 38 days |
- 887 |
- 106 |
Likely to sell faster than
Zillow last checked:
Listing updated:
Listed by:
James Lawlor 256-603-8007,
Market Group Real Estate
Source: ValleyMLS,MLS#: 21921278
Facts & features
Interior
Bedrooms & bathrooms
- Bedrooms: 4
- Bathrooms: 3
- Full bathrooms: 3
Rooms
- Room types: Master Bedroom, Living Room, Bedroom 2, Dining Room, Bedroom 3, Kitchen
Primary bedroom
- Features: 9’ Ceiling, Carpet, Walk-In Closet(s)
- Level: First
- Area: 208
- Dimensions: 13 x 16
Bedroom 2
- Features: 9’ Ceiling, Carpet
- Level: First
- Area: 121
- Dimensions: 11 x 11
Bedroom 3
- Features: 9’ Ceiling, Carpet
- Level: First
- Area: 121
- Dimensions: 11 x 11
Dining room
- Features: 9’ Ceiling, Crown Molding, LVP Flooring
- Level: First
- Area: 121
- Dimensions: 11 x 11
Kitchen
- Features: 9’ Ceiling, Crown Molding, Granite Counters, Kitchen Island, Pantry, Recessed Lighting, LVP
- Level: First
- Area: 165
- Dimensions: 11 x 15
Living room
- Features: 9’ Ceiling, Crown Molding, Recessed Lighting, LVP
- Level: First
- Area: 304
- Dimensions: 16 x 19
Heating
- Central 1, Electric
Cooling
- Central 1, Electric
Features
- Has basement: No
- Has fireplace: No
- Fireplace features: None
Interior area
- Total interior livable area: 2,034 sqft
Property
Parking
- Parking features: Garage-Three Car, Garage Faces Front
Features
- Levels: One
- Stories: 1
Lot
- Size: 0.48 Acres
Details
- Parcel number: 0605210002027.015
Construction
Type & style
- Home type: SingleFamily
- Architectural style: Ranch
- Property subtype: Single Family Residence
Materials
- Foundation: Slab
Condition
- New construction: No
- Year built: 2020
Details
- Builder name: DR HORTON
Utilities & green energy
- Water: Sand Filtration
Community & HOA
Community
- Subdivision: Branch Creek
HOA
- Has HOA: Yes
- HOA fee: $300 annually
- HOA name: Branch Creek
Location
- Region: Harvest
Financial & listing details
- Price per square foot: $170/sqft
- Tax assessed value: $313,900
- Annual tax amount: $1,085
- Date on market: 6/18/2026
Estimated market value
$343,000
$326,000 - $360,000
$1,980/mo
Price history
| Date | Event | Price |
|---|---|---|
| 6/18/2026 | Listed for sale | $345,000+38.2%$170/sqft |
Source:  ValleyMLS #21921278 Report a problem ValleyMLS #21921278 Report a problem | ||
| 12/31/2020 | Sold | $249,640$123/sqft |
Source: ValleyMLS #1146914 Report a problem | ||
Public tax history
| Year | Property taxes | Tax assessment |
|---|---|---|
| 2025 | $1,085 | $31,400 |
| 2024 | $1,085 +4.4% | $31,400 +4.1% |
| 2023 | $1,039 +10.2% | $30,160 +9.6% |
| 2022 | $943 +103.9% | $27,520 +111% |
| 2021 | $462 +64% | $13,040 +54.9% |
| 2020 | $282 | $8,420 |
| 2019 | -- | -- |
Find assessor info on the county website
Monthly payment
Est. payment
Payment breakdown
Explore the cost of this home by adjusting the details. Changes won't be saved.Climate risks
Neighborhood: 35749
Nearby schools
GreatSchools rating
- 3/10Harvest SchoolGrades: PK-5Distance: 0.1 mi
- 2/10Sparkman Ninth Grade SchoolGrades: 9Distance: 1.9 mi
- 7/10Sparkman High SchoolGrades: 9-12Distance: 2 mi
Schools provided by the listing agent
- Elementary: Harvest Elementary School
- Middle: Sparkman
- High: Sparkman
Source: ValleyMLS. This data may not be complete. We recommend contacting the local school district to confirm school assignments for this home.
- $399,9004 bd3 ba2.3k sqft118 Branch Creek Dr, Harvest, AL 35749Sold

- $379,5004 bd3 ba2.3k sqft117 Branch Creek Dr, Harvest, AL 35749Sold

- $372,100-- bd1 ba2.3k sqft101 Rosyside Cir, Harvest, AL 35749Off Market
- $355,9004 bd3 ba2.3k sqft110 Branch Creek Dr, Harvest, AL 35749Off Market
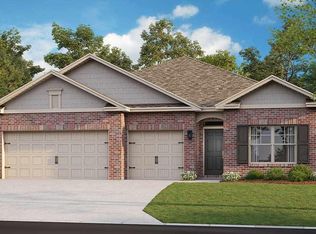
- $325,1004 bd2 ba2k sqft102 Branch Creek Drive, Harvest, AL 35749Off Market
- $511,4904 bd3 ba2k sqft100 Creek Trl, Madison, AL 35758Sold
- $395,800-- bd1 ba2.2k sqft108 Branch Creek Dr, Harvest, AL 35749Off Market
- $---- sqft124 Branch Creek Dr, Harvest, AL 35749Off Market
Similar homes
- $335,0004 bd2 ba1.9k sqft105 Dace Ct, Harvest, AL 35749For Sale
 MLS ID #21920483, Calvin Rhodes. ValleyMLS
 - $350,0004 bd2 ba2.4k sqft106 Stadia Cir, Harvest, AL 35749For Sale
 MLS ID #21921688, Shannon Shaw. ValleyMLS
 - $368,0004 bd3 ba2.2k sqft140 Sager Cir, Harvest, AL 35749For Sale
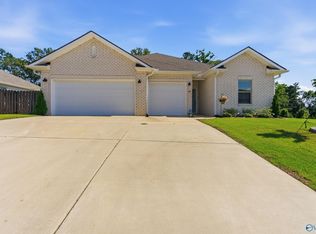 MLS ID #21919954, Jen Lockwood. ValleyMLS
 - $349,9004 bd3 ba2.1k sqft204 Joan Cir, Harvest, AL 35749For Sale
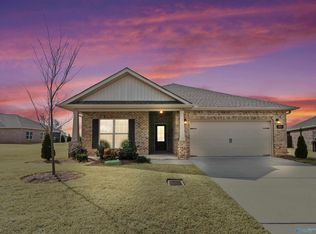 MLS ID #21911675, Kathy Mann. ValleyMLS
 - $349,9003 bd2 ba2.3k sqft143 Holly Fern Dr, Harvest, AL 35749For SaleMLS ID #21920818, Leena Jacobs. ValleyMLS
- $350,0004 bd3 ba2.5k sqft257 Fenrose Dr, Harvest, AL 35749For SaleMLS ID #21917928, Kyle Starnes. ValleyMLS
- $384,9004 bd3 ba2.3k sqft240 Poplar Hollow Dr, Harvest, AL 35749For SaleMLS ID #21911133, Katie Crawford. ValleyMLS
- $339,9004 bd3 ba2.3k sqft14144 Creekwater Ct, Harvest, AL 35749For SaleMLS ID #21923028, Shana Leeth. ValleyMLS
- $335,0004 bd3 ba2.1k sqft29540 Canoe Cir NW, Harvest, AL 35749For SaleMLS ID #21914020, Toney Parker. ValleyMLS
- $359,0004 bd3 ba2.3k sqft201 Poplar Hollow Dr, Harvest, AL 35749For SaleMLS ID #21913392, Bree Gibson. ValleyMLS
- $290,0004 bd2 ba1.9k sqft103 Edgestone Dr, Harvest, AL 35749For SaleMLS ID #21916765, Ariel Fields. ValleyMLS
- $370,0004 bd3 ba2.4k sqft138 Heritage Way Dr, Toney, AL 35773For SaleMLS ID #21921218, Michelle Omenski. ValleyMLS
- $334,0004 bd2 ba1.8k sqft14275 Wildflower Dr, Harvest, AL 35749For SaleMLS ID #21918611, Alma Horta. ValleyMLS
- $360,0004 bd3 ba2.4k sqft111 Heritage Way Dr, Toney, AL 35773For SaleMLS ID #21913708, Donell Morgan. ValleyMLS
- $450,0004 bd3 ba2.5k sqft129 Oak Fletcher Dr, Harvest, AL 35749For SaleMLS ID #21920389, Karen Harrison. ValleyMLS
- $295,0003 bd2 ba1.5k sqft146 Oak Fletcher Dr, Harvest, AL 35749For SaleMLS ID #21919391, Sandy Bazzano. ValleyMLS
- $375,0004 bd2 ba2.1k sqft360 Lionel Allen Way, Madison, AL 35757For SaleMLS ID #21921334, Aaron Pennington. ValleyMLS
- $274,9903 bd3 ba1.8k sqft1038 Highgrove Hts NW, Harvest, AL 35749For SaleMLS ID #21921996, Robert Lewis. ValleyMLS
- $269,9003 bd2 ba1.4k sqft147 Fall Meadow Dr, Harvest, AL 35749For SaleMLS ID #21921280, Linda Morgan. ValleyMLS
- $277,5004 bd2 ba1.8k sqft16008 Glenncrest Ln, Harvest, AL 35749For SaleMLS ID #21906905, Bridget Dolman. ValleyMLS
