Solid brick, solid value, and move-in ready! This fully brick 4 bedroom, 2 bathroom home offers classic construction, low maintenance living, and a layout that works for any lifestyle. A dedicated study is perfect for a home office or flex space, the formal dining room is great for gatherings, and the sunroom adds extra space to relax or entertain. Generous bedrooms, a private master bathroom retreat, and a right-sized lot with plenty of room for outdoor enjoyment round out this well-built home. Seller will consider assistance toward buyer closing costs or a rate buydown with an acceptable offer.
For sale
Price cut: $5K (7/27)
$345,000
106 Stadia Cir, Harvest, AL 35749
4beds
2,409sqft
Single Family Residence
Built in 2001
0.52 Acres Lot
$342,100 Zestimate®
$143/sqft
$-- HOA
What's special
Generous bedroomsPrivate master bathroom retreat
- 113 days
- 679
- 72
Zillow last checked:
Listing updated:
Listed by:
Shannon Shaw 256-513-2727,
LPT Realty
Source: ValleyMLS,MLS#: 21921688
Facts & features
Interior
Bedrooms & bathrooms
- Bedrooms: 4
- Bathrooms: 2
- Full bathrooms: 2
Rooms
- Room types: Master Bedroom, Living Room, Bedroom 2, Dining Room, Bedroom 3, Kitchen, Bedroom 4, Office/Study, Laundry, Sun
Primary bedroom
- Features: Ceiling Fan(s), Crown Molding, Carpet, Tray Ceiling(s)
- Level: First
- Area: 234
- Dimensions: 13 x 18
Bedroom 2
- Features: Ceiling Fan(s), Carpet, Vaulted Ceiling(s)
- Level: First
- Area: 168
- Dimensions: 14 x 12
Bedroom 3
- Features: Ceiling Fan(s), Carpet
- Level: First
- Area: 132
- Dimensions: 11 x 12
Bedroom 4
- Features: Ceiling Fan(s), Carpet
- Level: First
- Area: 154
- Dimensions: 11 x 14
Dining room
- Features: Crown Molding, Wood Floor
- Level: First
- Area: 120
- Dimensions: 10 x 12
Kitchen
- Features: Eat-in Kitchen, Granite Counters, Tile, Vaulted Ceiling(s)
- Level: First
- Area: 132
- Dimensions: 11 x 12
Living room
- Features: Ceiling Fan(s), Crown Molding, Fireplace, Recessed Lighting, Tray Ceiling(s), Wood Floor
- Level: First
- Area: 320
- Dimensions: 16 x 20
Laundry room
- Features: Tile
- Level: First
Heating
- Central 1
Cooling
- Central 1
Appliances
- Included: Range, Dishwasher, Microwave, Refrigerator
Features
- Has basement: No
- Number of fireplaces: 2
- Fireplace features: Gas Log, Two
Interior area
- Total interior livable area: 2,409 sqft
Property
Parking
- Parking features: Garage-Two Car, Garage-Attached, Driveway-Concrete
Features
- Levels: One
- Stories: 1
- Patio & porch: Patio
Lot
- Size: 0.52 Acres
Details
- Parcel number: 0605210002052017
Construction
Type & style
- Home type: SingleFamily
- Architectural style: Ranch
- Property subtype: Single Family Residence
Materials
- Foundation: Slab
Condition
- New construction: No
- Year built: 2001
Utilities & green energy
- Sewer: Septic Tank
- Water: Public
Community & HOA
Community
- Subdivision: Chapel Estates
HOA
- Has HOA: No
Location
- Region: Harvest
Financial & listing details
- Price per square foot: $143/sqft
- Tax assessed value: $338,100
- Annual tax amount: $1,169
- Date on market: 6/23/2026
Estimated market value
$342,100
$325,000 - $359,000
$2,072/mo
Price history
| Date | Event | Price |
|---|---|---|
| 7/27/2026 | Price change | $345,000-1.4%$143/sqft |
Source:  ValleyMLS #21921688 Report a problem ValleyMLS #21921688 Report a problem | ||
| 6/23/2026 | Listed for sale | $350,000+2.9%$145/sqft |
Source: ValleyMLS #21921688 Report a problem | ||
| 4/20/2023 | Sold | $340,000+1.5%$141/sqft |
Source: ValleyMLS #1829515 Report a problem | ||
| 3/21/2023 | Contingent | $334,900$139/sqft |
Source: ValleyMLS #1829515 Report a problem | ||
| 3/17/2023 | Listed for sale | $334,900$139/sqft |
Source: ValleyMLS #1829515 Report a problem | ||
Public tax history
| Year | Property taxes | Tax assessment |
|---|---|---|
| 2025 | $1,169 | $33,820 |
| 2024 | $1,169 +18.3% | $33,820 +17.6% |
| 2023 | $988 +11.2% | $28,760 +10.4% |
| 2022 | $889 +16.7% | $26,040 +16.1% |
| 2021 | $762 +8.1% | $22,420 +7.5% |
| 2020 | $705 +3.8% | $20,860 +3.5% |
| 2019 | $679 | $20,160 +5.7% |
| 2018 | $679 +6.2% | $19,080 |
| 2017 | $640 | $19,080 |
| 2016 | $640 | $19,080 |
| 2015 | $640 +1.9% | $19,080 +1.7% |
| 2014 | $628 | $18,760 |
| 2013 | -- | $18,760 |
| 2012 | -- | $18,760 +0.8% |
| 2011 | -- | $18,620 |
Find assessor info on the county website
Monthly payment
Est. payment
Payment breakdown
Explore the cost of this home by adjusting the details. Changes won't be saved.Climate risks
Neighborhood: 35749
Nearby schools
Schools provided by the listing agent
- Elementary: Harvest Elementary School
- Middle: Sparkman
- High: Sparkman
Source: ValleyMLS. This data may not be complete. We recommend contacting the local school district to confirm school assignments for this home.
Similar homes
- $316,5004 bd2 ba1.9k sqft216 Sara Sista Cir, Harvest, AL 35749For Sale
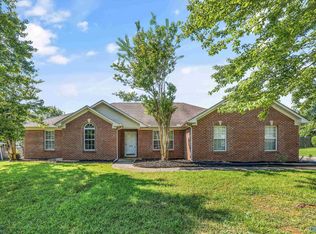 MLS ID #21926436, Andy Gilman. ValleyMLS
 - $349,9004 bd3 ba2.6k sqft15543 Ironcrest Dr, Harvest, AL 35749For Sale
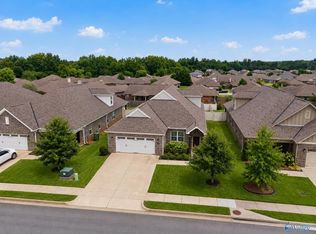 MLS ID #21925952, Rachel Linn. ValleyMLS
 - $327,9004 bd2 ba1.9k sqft627 Summer Cove Cir NW, Madison, AL 35757For Sale
 MLS ID #21927560, Amir Samadani. ValleyMLS
 - $365,0004 bd3 ba2.4k sqft138 Heritage Way Dr, Toney, AL 35773For Sale
 MLS ID #21921218, Michelle Omenski. ValleyMLS
