WELCOME TO THIS BEAUTIFUL 4 BEDROOM,3 BATH BRICK HOME IN THE DESIRABLE LANIER LAKES COMMUNITY. THIS OPEN FLOOR PLAN FEATURES VAULTED CEILINGS, HARDWOOD FLOORING THROUGHOUT. A SPACIOUS LIVING ROOM WITH A GASS FIREPLACE, & A WELL-APPOINTED BIG KITCHEN WITH GRANITE COUNTERTOPS, STAINLESS STEEL APPLIANCES, AN ISLAND, & WALK IN PANTRY. THE PRIVATE OWNER'S SUITE INCLUDES DUAL WALK IN CLOSETS, DUAL VANITIES, A JETTED TUB, & SEPARATE SHOWER. RELAX ON THE SCREENED -IN PORCH, OR THE OPEN PATIO OVERLOOKING THE SPACIOUS BACKYARD, JUST STEPS FROM NEIGHBORHOOD LAKE. CONVENIENTLY LOCATED NEAR SHOPPING, DINING AND MAJOR HIGHWAYS!!
For sale
$389,000
651 Summer Cove Cir NW, Madison, AL 35757
4beds
2,991sqft
Single Family Residence
Built in 2009
0.42 Acres Lot
$-- Zestimate®
$130/sqft
$21/mo HOA
What's special
Open patioJetted tubDual vanitiesWell-appointed big kitchenSpacious backyardOpen floor planScreened-in porch
- 89 days
- 443
- 45
Zillow last checked:
Listing updated:
Listed by:
Rola Zuaiter 256-655-2949,
A.H. Sothebys Int. Realty
Source: ValleyMLS,MLS#: 21924198
Facts & features
Interior
Bedrooms & bathrooms
- Bedrooms: 4
- Bathrooms: 3
- Full bathrooms: 3
Rooms
- Room types: Master Bedroom, Living Room, Bedroom 2, Dining Room, Bedroom 3, Kitchen, Bedroom 4, Breakfast, Master Bathroom
Primary bedroom
- Features: Ceiling Fan(s), Laminate Floor, Smooth Ceiling, Tray Ceiling(s)
- Level: First
- Area: 336
- Dimensions: 14 x 24
Bedroom 2
- Features: Ceiling Fan(s), Laminate Floor, Smooth Ceiling
- Level: First
- Area: 143
- Dimensions: 11 x 13
Bedroom 3
- Features: Laminate Floor, Smooth Ceiling
- Level: First
- Area: 143
- Dimensions: 11 x 13
Bedroom 4
- Features: Laminate Floor, Smooth Ceiling
- Level: First
- Area: 143
- Dimensions: 11 x 13
Primary bathroom
- Features: Double Vanity, Smooth Ceiling, Walk in Closet 2
- Level: First
Bathroom 1
- Features: Double Vanity, Smooth Ceiling, Walk in Closet 2
- Level: First
Dining room
- Features: Laminate Floor, Smooth Ceiling, Vaulted Ceiling(s)
- Level: First
- Area: 260
- Dimensions: 13 x 20
Kitchen
- Features: Granite Counters, Kitchen Island, Laminate Floor, Pantry, Smooth Ceiling
- Level: First
- Area: 221
- Dimensions: 13 x 17
Living room
- Features: Fireplace, Laminate Floor, Smooth Ceiling, Vaulted Ceiling(s)
- Level: First
- Area: 400
- Dimensions: 20 x 20
Heating
- Central 1, Electric, Propane
Cooling
- Central 1, Electric
Features
- Has basement: No
- Number of fireplaces: 1
- Fireplace features: Outside, One, Gas Log
Interior area
- Total interior livable area: 2,991 sqft
Property
Parking
- Parking features: Garage-Two Car, Garage-Attached
Features
- Levels: One
- Stories: 1
- Exterior features: Curb/Gutters, Sidewalk
Lot
- Size: 0.42 Acres
- Dimensions: 102 x 180
Details
- Parcel number: 1502090000046080
Construction
Type & style
- Home type: SingleFamily
- Architectural style: Ranch
- Property subtype: Single Family Residence
Materials
- Foundation: Slab
Condition
- New construction: No
- Year built: 2009
Utilities & green energy
- Sewer: Public Sewer
- Water: Public
Community & HOA
Community
- Features: Curbs
- Subdivision: Lanier Lakes
HOA
- Has HOA: Yes
- Amenities included: Common Grounds
- Services included: Common Grounds
- HOA fee: $250 annually
- HOA name: Lanier Lakes
Location
- Region: Madison
Financial & listing details
- Price per square foot: $130/sqft
- Tax assessed value: $418,400
- Annual tax amount: $2,379
- Date on market: 7/19/2026
Estimated market value
Not available
Estimated sales range
Not available
Not available
Price history
| Date | Event | Price |
|---|---|---|
| 8/8/2026 | Listed for sale | $389,000$130/sqft |
Source:  ValleyMLS #21924198 Report a problem ValleyMLS #21924198 Report a problem | ||
| 7/21/2026 | Contingent | $389,000$130/sqft |
Source: ValleyMLS #21924198 Report a problem | ||
| 7/19/2026 | Listed for sale | $389,000$130/sqft |
Source: ValleyMLS #21924198 Report a problem | ||
| 7/14/2026 | Listing removed | $389,000$130/sqft |
Source: BHHS broker feed #21916314 Report a problem | ||
| 6/24/2026 | Pending sale | $389,000$130/sqft |
Source: ValleyMLS #21916314 Report a problem | ||
| 6/1/2026 | Price change | $389,000-11.5%$130/sqft |
Source: ValleyMLS #21916314 Report a problem | ||
| 5/11/2026 | Price change | $439,500-5.1%$147/sqft |
Source: ValleyMLS #21916314 Report a problem | ||
| 4/27/2026 | Listed for sale | $463,200-5.3%$155/sqft |
Source: ValleyMLS #21916314 Report a problem | ||
| 11/30/2025 | Listing removed | $489,000$163/sqft |
Source: BHHS broker feed #21900888 Report a problem | ||
| 10/31/2025 | Price change | $489,000-7.6%$163/sqft |
Source: ValleyMLS #21900888 Report a problem | ||
| 10/7/2025 | Listed for sale | $529,000+37%$177/sqft |
Source: ValleyMLS #21900888 Report a problem | ||
| 3/31/2022 | Sold | $386,000+3.2%$129/sqft |
Source: ValleyMLS #1801671 Report a problem | ||
| 3/1/2022 | Pending sale | $374,000$125/sqft |
Source: ValleyMLS #1801671 Report a problem | ||
| 2/24/2022 | Listed for sale | $374,000+523.3%$125/sqft |
Source: ValleyMLS #1801671 Report a problem | ||
| 3/6/2009 | Sold | $60,000$20/sqft |
Source: Public Record Report a problem | ||
Public tax history
| Year | Property taxes | Tax assessment |
|---|---|---|
| 2025 | $2,379 +4.5% | $41,840 +4.4% |
| 2024 | $2,277 +17.2% | $40,080 +16.8% |
| 2023 | $1,943 -48.3% | $34,320 -47% |
| 2022 | $3,757 +162.9% | $64,780 +129.9% |
| 2021 | $1,429 +15.4% | $28,180 +15.1% |
| 2020 | $1,239 +4.7% | $24,480 +4.6% |
| 2019 | $1,183 | $23,400 +5.5% |
| 2018 | $1,183 -4.5% | $22,180 |
| 2017 | $1,238 | $22,180 |
| 2016 | $1,238 | $22,180 |
| 2015 | $1,238 -1% | $22,180 -1% |
| 2014 | $1,251 | $22,400 |
| 2013 | -- | $22,400 |
| 2012 | -- | $22,400 |
| 2011 | -- | $22,400 |
Find assessor info on the county website
Monthly payment
Est. payment
Payment breakdown
Explore the cost of this home by adjusting the details. Changes won't be saved.Climate risks
Neighborhood: 35757
Nearby schools
Schools provided by the listing agent
- Elementary: Providence Elementary
- Middle: Williams
- High: Columbia High
Source: ValleyMLS. This data may not be complete. We recommend contacting the local school district to confirm school assignments for this home.
Similar homes
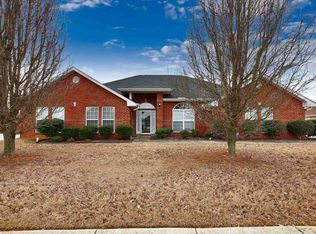
- $327,9004 bd2 ba1.9k sqft627 Summer Cove Cir NW, Madison, AL 35757For Sale
 MLS ID #21927560, Amir Samadani. ValleyMLS
 - $515,0004 bd3 ba2.7k sqft237 Nettles Dr, Madison, AL 35757For Sale
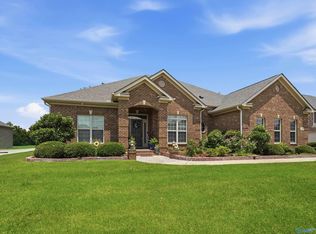 MLS ID #21922795, Tina Zhao. ValleyMLS
 - $554,9994 bd3 ba3.1k sqft112 Brooklyn Ct, Madison, AL 35757For Sale
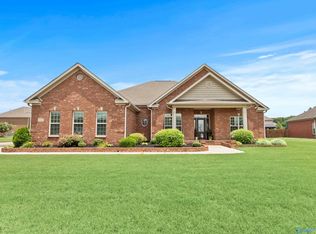 MLS ID #21919515, Kia Scott. ValleyMLS
 - $334,5004 bd3 ba1.9k sqft330 Yogi Ct, Madison, AL 35757For Sale
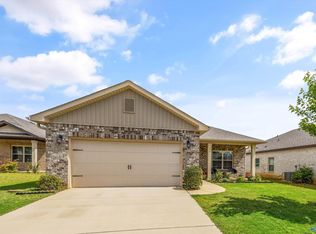 MLS ID #21919778, Cathie Tate. ValleyMLS
