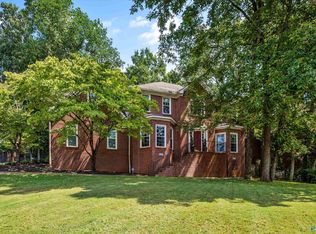
CUL-DE-SAC HOME ON 0.74 ACRE WITH NO HOA AND IN MADISON CITY SCHOOLS! This is a RARE find in this area and this home is amazing! Freshly painted throughout, completely fenced in large backyard with spacious deck with an extra concrete pad as well! This home also has a separate dining space plus a breakfast nook, a separate LARGE office, a nice sized living room with fireplace and a spacious kitchen as well. The master has an attached bath with walk in closet to include a large, relaxing tub. The bedrooms upstairs have plenty of room and the fifth bedroom could be used as a bonus room because of its incredible size. Located 2 mins from Bob Jones- this location is PERFECT! Dont miss this one!
For sale
Price cut: $6K (8/5)
$539,000
109 Silver Hill Cir, Madison, AL 35758
4beds
3,381sqft
Single Family Residence
Built in 1993
0.74 Acres Lot
$-- Zestimate®
$159/sqft
$-- HOA
What's special
Spacious deckSeparate dining spaceBreakfast nookLarge relaxing tubSpacious kitchenSeparate large officeCul-de-sac home
- 103 days
- 1,014
- 81
Zillow last checked:
Listing updated:
Listed by:
Kerri Denney 256-969-7685,
Real Broker LLC
Source: ValleyMLS,MLS#: 21922231
Facts & features
Interior
Bedrooms & bathrooms
- Bedrooms: 4
- Bathrooms: 3
- Full bathrooms: 2
- 1/2 bathrooms: 1
Rooms
- Room types: Foyer, Master Bedroom, Living Room, Bedroom 2, Dining Room, Bedroom 3, Kitchen, Bedroom 4, Breakfast, Bonus Room, Office/Study
Primary bedroom
- Features: Ceiling Fan(s), Crown Molding, Wood Floor, Walk-In Closet(s)
- Level: First
- Area: 255
- Dimensions: 15 x 17
Bedroom 2
- Features: Carpet
- Level: Second
- Area: 144
- Dimensions: 12 x 12
Bedroom 3
- Features: Ceiling Fan(s), Carpet
- Level: Second
- Area: 320
- Dimensions: 16 x 20
Bedroom 4
- Features: Ceiling Fan(s), Carpet
- Level: Second
- Area: 156
- Dimensions: 12 x 13
Dining room
- Features: Crown Molding, Chair Rail, Wood Floor
- Level: First
- Area: 156
- Dimensions: 12 x 13
Kitchen
- Features: Crown Molding, Granite Counters, Pantry, Tile
- Level: First
- Area: 132
- Dimensions: 11 x 12
Living room
- Features: Crown Molding, Fireplace, Wood Floor
- Level: First
- Area: 225
- Dimensions: 15 x 15
Bonus room
- Features: Ceiling Fan(s), Laminate Floor
- Level: Second
- Area: 476
- Dimensions: 17 x 28
Heating
- Central 2
Cooling
- Central 2
Appliances
- Included: Oven, Dishwasher, Microwave, Disposal
Features
- Has basement: No
- Number of fireplaces: 1
- Fireplace features: Gas Log, One
Interior area
- Total interior livable area: 3,381 sqft
Property
Parking
- Parking features: Garage-Three Car, Driveway-Concrete, Oversized
Features
- Levels: Two
- Stories: 2
- Patio & porch: Patio
Lot
- Size: 0.74 Acres
Details
- Parcel number: 1508332003024000
Construction
Type & style
- Home type: SingleFamily
- Property subtype: Single Family Residence
Materials
- Foundation: Slab
Condition
- New construction: No
- Year built: 1993
Utilities & green energy
- Sewer: Public Sewer
- Water: Public
Community & HOA
Community
- Subdivision: Silver Creek
HOA
- Has HOA: No
Location
- Region: Madison
Financial & listing details
- Price per square foot: $159/sqft
- Tax assessed value: $487,800
- Annual tax amount: $3,354
- Date on market: 6/29/2026
Estimated market value
Not available
Estimated sales range
Not available
Not available
Price history
| Date | Event | Price |
|---|---|---|
| 8/5/2026 | Price change | $539,000-1.1%$159/sqft |
Source:  ValleyMLS #21922231 Report a problem ValleyMLS #21922231 Report a problem | ||
| 7/24/2026 | Price change | $545,000-0.7%$161/sqft |
Source: ValleyMLS #21922231 Report a problem | ||
| 6/29/2026 | Listed for sale | $549,000+1.9%$162/sqft |
Source: ValleyMLS #21922231 Report a problem | ||
| 5/16/2025 | Listing removed | $539,000$159/sqft |
Source: ValleyMLS #21887406 Report a problem | ||
| 5/5/2025 | Price change | $539,000-0.2%$159/sqft |
Source: ValleyMLS #21887406 Report a problem | ||
| 4/28/2025 | Listed for sale | $540,000+4.9%$160/sqft |
Source: ValleyMLS #21887406 Report a problem | ||
| 1/2/2025 | Sold | $515,000-1.9%$152/sqft |
Source: ValleyMLS #21873649 Report a problem | ||
| 11/20/2024 | Contingent | $525,000$155/sqft |
Source: ValleyMLS #21873649 Report a problem | ||
| 10/26/2024 | Listed for sale | $525,000+45.6%$155/sqft |
Source: ValleyMLS #21873649 Report a problem | ||
| 5/15/2020 | Sold | $360,700-1%$107/sqft |
Source: ValleyMLS #1138037 Report a problem | ||
| 2/8/2020 | Price change | $364,4000%$108/sqft |
Source: CRYE-LEIKE REALTORS - Hsv #1132619 Report a problem | ||
| 2/1/2020 | Price change | $364,500-1.5%$108/sqft |
Source: CRYE-LEIKE REALTORS - Hsv #1132619 Report a problem | ||
| 1/18/2020 | Price change | $369,900-2.6%$109/sqft |
Source: CRYE-LEIKE REALTORS - Hsv #1132619 Report a problem | ||
| 1/12/2020 | Price change | $379,900-1.3%$112/sqft |
Source: CRYE-LEIKE REALTORS - Hsv #1132619 Report a problem | ||
| 1/4/2020 | Price change | $384,8000%$114/sqft |
Source: CRYE-LEIKE REALTORS - Hsv #1132619 Report a problem | ||
| 12/27/2019 | Price change | $384,900-1.3%$114/sqft |
Source: CRYE-LEIKE REALTORS - Hsv #1132619 Report a problem | ||
| 12/17/2019 | Price change | $389,900-0.7%$115/sqft |
Source: CRYE-LEIKE REALTORS - Hsv #1132619 Report a problem | ||
| 12/13/2019 | Price change | $392,500-0.4%$116/sqft |
Source: CRYE-LEIKE REALTORS - Hsv #1132619 Report a problem | ||
| 12/6/2019 | Price change | $393,900-1.5%$117/sqft |
Source: CRYE-LEIKE REALTORS - Hsv #1132619 Report a problem | ||
| 11/24/2019 | Listed for sale | $399,900+31.1%$118/sqft |
Source: CRYE-LEIKE REALTORS - Hsv #1132619 Report a problem | ||
| 4/4/2017 | Sold | $305,000-1.5%$90/sqft |
Source: ValleyMLS #1050085 Report a problem | ||
| 12/12/2016 | Price change | $309,500-3.3%$92/sqft |
Source: Keller Williams - Huntsville #1050085 Report a problem | ||
| 10/14/2016 | Price change | $319,900-1.6%$95/sqft |
Source: Keller Williams - Huntsville #1050085 Report a problem | ||
| 7/23/2016 | Listed for sale | $325,000$96/sqft |
Source: Keller Williams Realty #1050085 Report a problem | ||
Public tax history
| Year | Property taxes | Tax assessment |
|---|---|---|
| 2025 | $3,354 +2.2% | $48,800 +2.1% |
| 2024 | $3,283 +1.2% | $47,780 +1.1% |
| 2023 | $3,245 +6.7% | $47,240 +6.6% |
| 2022 | $3,041 +18.5% | $44,300 +18.2% |
| 2021 | $2,567 +29.6% | $37,480 +29.1% |
| 2020 | $1,980 +26.4% | $29,040 +4.1% |
| 2019 | $1,566 | $27,900 +6.2% |
| 2018 | $1,566 +7.2% | $26,280 +0.8% |
| 2017 | $1,460 | $26,060 |
| 2016 | $1,460 | $26,060 |
| 2015 | $1,460 -4.8% | $26,060 -5.3% |
| 2014 | $1,534 | $27,520 |
| 2013 | -- | $27,520 -6.1% |
| 2012 | -- | $29,320 |
| 2011 | -- | $29,320 |
Find assessor info on the county website
Monthly payment
Est. payment
Payment breakdown
Explore the cost of this home by adjusting the details. Changes won't be saved.Climate risks
Neighborhood: 35758
Nearby schools
Schools provided by the listing agent
- Elementary: Midtown Elementary
- Middle: Discovery
- High: Bob Jones
Source: ValleyMLS. This data may not be complete. We recommend contacting the local school district to confirm school assignments for this home.

Similar homes
- $530,0004 bd3 ba2.8k sqft122 Merrimack Ct, Madison, AL 35758For Sale
 MLS ID #21928634, Jessica Nuckols. ValleyMLS
 - $515,0004 bd3 ba2.9k sqft948 Miller Blvd, Madison, AL 35758For Sale
 MLS ID #21928309, Joy Wilson. ValleyMLS
 - $564,9004 bd3 ba3.2k sqft104 Greythorne Dr, Madison, AL 35758For Sale
 MLS ID #21928412, Debra Lester. ValleyMLS
 - $490,0004 bd3 ba2.9k sqft158 Silo Hill Rd, Madison, AL 35758For Sale
 MLS ID #21928779, Tony Sanchez. ValleyMLS
 - $275,0004 bd2 ba1.8k sqft403 Gilmore St, Madison, AL 35758For Sale
 MLS ID #21452993, Ashleigh Timmerman, Keller Williams Realty Vestavia. GALMLS
