Beautiful 2-story, all-brick, traditional home in the desirable Chadrick Subdivision! This spacious and inviting 4 BD/3 BA home offers 2,954 sq.ft., a versatile bonus room, gas fireplace, high-end oven/range and custom granite. Enjoy the screened porch, hot tub, huge backyard deck, great for relaxing or entertaining, and a custom built playhouse, perfect for the kids. Lots of storage throughout. Located in the desirable Madison City School System, zoned for Horizon Elem., Discovery Middle, and Bob Jones High School. Unbeatable location with access to shopping, dining, entertainment, and major roadways. This home is just minutes from Town Madison, Bridge Street, and Redstone Arsenal.
For sale
$515,000
948 Miller Blvd, Madison, AL 35758
4beds
2,954sqft
Single Family Residence
Built in 1993
0.46 Acres Lot
$504,500 Zestimate®
$174/sqft
$-- HOA
What's special
Gas fireplaceHot tubVersatile bonus roomLots of storage throughoutCustom graniteScreened porch
- 37 days
- 925
- 65
Likely to sell faster than
Zillow last checked:
Listing updated:
Listed by:
Joy Wilson 256-520-0497,
Lake and Coast Real Estate Co.
Source: ValleyMLS,MLS#: 21928309
Facts & features
Interior
Bedrooms & bathrooms
- Bedrooms: 4
- Bathrooms: 3
- Full bathrooms: 2
- 1/2 bathrooms: 1
Rooms
- Room types: Master Bedroom, Living Room, Bedroom 2, Dining Room, Bedroom 3, Kitchen, Bedroom 4, Family Room, Bonus Room
Primary bedroom
- Features: 10’ + Ceiling, Ceiling Fan(s), Carpet, Tray Ceiling(s)
- Level: Second
- Area: 252
- Dimensions: 18 x 14
Bedroom 2
- Features: 10’ + Ceiling, Ceiling Fan(s), LVP Flooring
- Level: Second
- Area: 144
- Dimensions: 12 x 12
Bedroom 3
- Features: 10’ + Ceiling, Ceiling Fan(s), Carpet
- Level: Second
- Area: 144
- Dimensions: 12 x 12
Bedroom 4
- Features: 10’ + Ceiling, Ceiling Fan(s), Carpet
- Level: Second
- Area: 121
- Dimensions: 11 x 11
Dining room
- Features: Bay WDW, Crown Molding, Carpet, Chair Rail, Wood Floor
- Level: First
- Area: 192
- Dimensions: 16 x 12
Family room
- Features: 10’ + Ceiling, Ceiling Fan(s), Crown Molding, Fireplace, Laminate Floor
- Level: First
- Area: 342
- Dimensions: 18 x 19
Kitchen
- Features: 10’ + Ceiling, Bay WDW, Crown Molding, Eat-in Kitchen, Granite Counters, Pantry, LVP
- Level: First
- Area: 320
- Dimensions: 20 x 16
Living room
- Features: Bay WDW, Crown Molding, Carpet, Wood Floor
- Level: First
- Area: 192
- Dimensions: 16 x 12
Bonus room
- Features: Ceiling Fan(s), Carpet, Vaulted Ceiling(s)
- Level: Second
- Area: 484
- Dimensions: 22 x 22
Heating
- Central 2+, Electric
Cooling
- Multi Units, Electric
Features
- Basement: Basement,Crawl Space
- Has fireplace: Yes
- Fireplace features: Gas Log
Interior area
- Total interior livable area: 2,954 sqft
Video & virtual tour
Property
Parking
- Parking features: Garage-Two Car, Garage-Attached, Driveway-Concrete
Features
- Levels: Two
- Stories: 2
- Patio & porch: Deck, Screened Porch
- Exterior features: Hot Tub, Curb/Gutters, Sidewalk
- Spa features: Outside
Lot
- Size: 0.46 Acres
Details
- Parcel number: 1602100001001000
Construction
Type & style
- Home type: SingleFamily
- Architectural style: Traditional
- Property subtype: Single Family Residence
Condition
- New construction: No
- Year built: 1993
Utilities & green energy
- Sewer: Public Sewer
- Water: Public
Community & HOA
Community
- Features: Curbs
- Subdivision: Chadrick
HOA
- Has HOA: No
Location
- Region: Madison
Financial & listing details
- Price per square foot: $174/sqft
- Tax assessed value: $395,300
- Annual tax amount: $2,710
- Date on market: 9/4/2026
Estimated market value
$504,500
$479,000 - $530,000
$2,480/mo
Price history
| Date | Event | Price |
|---|---|---|
| 9/4/2026 | Listed for sale | $515,000$174/sqft |
Source:  ValleyMLS #21928309 Report a problem ValleyMLS #21928309 Report a problem | ||
Public tax history
| Year | Property taxes | Tax assessment |
|---|---|---|
| 2025 | $2,710 +7.1% | $39,540 +7% |
| 2024 | $2,531 | $36,960 |
| 2023 | $2,531 +14% | $36,960 +13.7% |
| 2022 | $2,221 +12.5% | $32,500 +12.2% |
| 2021 | $1,975 +0.8% | $28,960 +0.8% |
| 2020 | $1,959 +21.4% | $28,740 |
| 2019 | $1,615 | $28,740 +2.1% |
| 2018 | $1,615 +2.2% | $28,140 |
| 2017 | $1,580 | $28,140 |
| 2016 | $1,580 | $28,140 |
| 2015 | $1,580 +5.7% | $28,140 +4.8% |
| 2014 | $1,495 | $26,840 |
| 2013 | -- | $26,840 -1.6% |
| 2012 | -- | $27,280 |
| 2011 | -- | $27,280 |
Find assessor info on the county website
Monthly payment
Est. payment
Payment breakdown
Explore the cost of this home by adjusting the details. Changes won't be saved.Climate risks
Neighborhood: 35758
Nearby schools
Schools provided by the listing agent
- Elementary: Horizon (K-6)
- Middle: Discovery
- High: Bob Jones
Source: ValleyMLS. This data may not be complete. We recommend contacting the local school district to confirm school assignments for this home.
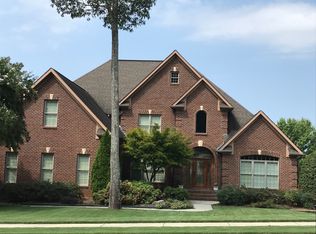
Similar homes
- $539,0004 bd3 ba3.3k sqft109 Silver Hill Cir, Madison, AL 35758For Sale
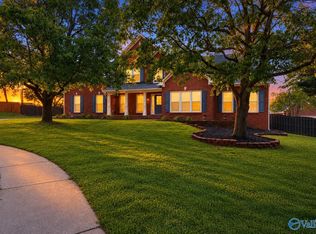 MLS ID #21922231, Kerri Denney. ValleyMLS
 - $684,9004 bd4 ba4k sqft138 Inwood Trl, Madison, AL 35758For Sale
 MLS ID #21928777, Mike Fleming. ValleyMLS
 - $499,0004 bd4 ba3.3k sqft116 Compass Point Dr, Madison, AL 35758For Sale
 MLS ID #21920607, Pam Gilbert. ValleyMLS
 - $525,0005 bd3 ba3.1k sqft123 Windridge Way SW, Huntsville, AL 35824For Sale
 MLS ID #21930733, Kelly Holder. ValleyMLS
