Situated on a large lot in JAMES CLEMENS SCHOOL DISTRICT, this gorgeous home is in exemplary condition & LOADED w/ exquisite design thru-out: Soaring/decorative ceilings, crown molding, wainscoting, elegant fixtures, hardwood/ceramic flooring, granite, backsplash, DBL OVEN & more. DRAMATIC ENTRY leads you to OPEN FLOOR PLAN, kitchen w/ b-fast area, FORMAL DINING room, OFFICE, ISOLATED GUEST RETREAT ON MAIN LEVEL w/ ENTRY TO PRIVATE DECK. Home offers balcony & loft overlooking main level. SUNROOM opens to patio surrounded by huge PRIVACY FENCED backyard (perfect for entertaining). Community offers clubhouse, swimming pool, tennis courts & more! UPDATES: NEW CARPET & FRESH PAINT THRU-OUT
For sale
Price cut: $100 (10/16)
$599,800
356 Old Overton Dr, Madison, AL 35756
5beds
3,213sqft
Single Family Residence
Built in 2006
0.39 Acres Lot
$-- Zestimate®
$187/sqft
$45/mo HOA
What's special
Fresh paint thru-outEntry to private deckLarge lotFormal dining roomLoft overlooking main levelExquisite design thru-outDramatic entry
- 31 days
- 674
- 77
Likely to sell faster than
Zillow last checked:
Listing updated:
Listed by:
Samantha Walker 256-656-3152,
Capstone Realty LLC Huntsville
Source: ValleyMLS,MLS#: 21929204
Facts & features
Interior
Bedrooms & bathrooms
- Bedrooms: 5
- Bathrooms: 3
- Full bathrooms: 3
Rooms
- Room types: Foyer, Master Bedroom, Bedroom 2, Dining Room, Bedroom 3, Kitchen, Bedroom 4, Family Room, Office/Study, Glabath, Laundry, Loft, Sun
Primary bedroom
- Features: Ceiling Fan(s), Crown Molding, Carpet, Smooth Ceiling, Tray Ceiling(s), Window Cov, Walk-In Closet(s)
- Level: Second
- Area: 252
- Dimensions: 14 x 18
Bedroom 2
- Features: Smooth Ceiling, Wood Floor
- Level: First
- Area: 144
- Dimensions: 12 x 12
Bedroom 3
- Features: Carpet, Smooth Ceiling, Window Cov
- Level: Second
- Area: 210
- Dimensions: 14 x 15
Bedroom 4
- Features: Carpet, Smooth Ceiling, Window Cov
- Level: Second
- Area: 210
- Dimensions: 14 x 15
Bedroom 5
- Features: Carpet, Smooth Ceiling, Window Cov
- Level: Second
- Area: 180
- Dimensions: 12 x 15
Bathroom 1
- Features: Crown Molding, Double Vanity, Smooth Ceiling, Tile
- Level: Second
- Area: 180
- Dimensions: 12 x 15
Dining room
- Features: Crown Molding, Smooth Ceiling, Window Cov, Wood Floor, Wainscoting
- Level: First
- Area: 156
- Dimensions: 12 x 13
Family room
- Features: Ceiling Fan(s), Crown Molding, Fireplace, Smooth Ceiling, Window Cov, Wood Floor
- Level: First
- Area: 306
- Dimensions: 17 x 18
Kitchen
- Features: Crown Molding, Eat-in Kitchen, Granite Counters, Kitchen Island, Pantry, Recessed Lighting, Smooth Ceiling, Window Cov, Wood Floor
- Level: First
- Area: 340
- Dimensions: 17 x 20
Office
- Features: Crown Molding, Smooth Ceiling, Window Cov, Wood Floor
- Level: First
- Area: 144
- Dimensions: 12 x 12
Laundry room
- Features: Smooth Ceiling, Tile, Window Cov, Utility Sink
- Level: Second
- Area: 77
- Dimensions: 7 x 11
Loft
- Features: Crown Molding, Smooth Ceiling, Window Cov, Wood Floor
- Level: Second
- Area: 133
- Dimensions: 7 x 19
Heating
- Central 2
Cooling
- Central 2
Appliances
- Included: Cooktop, Dishwasher, Disposal, Double Oven, Gas Water Heater, Microwave, Tankless Water Heater
Features
- Open Floorplan
- Basement: Crawl Space
- Number of fireplaces: 1
- Fireplace features: Gas Log, One
Interior area
- Total interior livable area: 3,213 sqft
Property
Parking
- Parking features: Garage-Three Car, Garage-Attached, Workshop in Garage, Garage Door Opener, Garage Faces Side, Driveway-Concrete
Features
- Levels: Two
- Stories: 2
- Patio & porch: Covered Patio, Covered Porch, Deck, Front Porch, Patio
- Exterior features: Curb/Gutters, Sidewalk, Sprinkler Sys
Lot
- Size: 0.39 Acres
Details
- Parcel number: 09 07 36 0 000 342.000
Construction
Type & style
- Home type: SingleFamily
- Property subtype: Single Family Residence
Condition
- New construction: No
- Year built: 2006
Utilities & green energy
- Sewer: Public Sewer
- Water: Public
Green energy
- Energy efficient items: Tank-less Water Heater
Community & HOA
Community
- Features: Curbs
- Subdivision: Heritage Provence
HOA
- Has HOA: Yes
- Amenities included: Clubhouse, Common Grounds, Pool, Tennis Court(s)
- Services included: Club House, Common Grounds, Community Pool (OA), Tennis
- HOA fee: $540 annually
- HOA name: Hughes Properties
Location
- Region: Madison
Financial & listing details
- Price per square foot: $187/sqft
- Tax assessed value: $548,200
- Annual tax amount: $3,894
- Date on market: 9/15/2026
Estimated market value
Not available
Estimated sales range
Not available
Not available
Price history
| Date | Event | Price |
|---|---|---|
| 10/16/2026 | Price change | $599,8000%$187/sqft |
Source:  ValleyMLS #21929204 Report a problem ValleyMLS #21929204 Report a problem | ||
| 10/13/2026 | Price change | $599,900+0%$187/sqft |
Source: ValleyMLS #21929204 Report a problem | ||
| 10/12/2026 | Price change | $599,8000%$187/sqft |
Source: ValleyMLS #21929204 Report a problem | ||
| 10/9/2026 | Price change | $599,900-1.6%$187/sqft |
Source: ValleyMLS #21929204 Report a problem | ||
| 10/8/2026 | Price change | $609,8000%$190/sqft |
Source: ValleyMLS #21929204 Report a problem | ||
| 10/5/2026 | Price change | $609,900+0%$190/sqft |
Source: ValleyMLS #21929204 Report a problem | ||
| 10/2/2026 | Price change | $609,8000%$190/sqft |
Source: ValleyMLS #21929204 Report a problem | ||
| 10/1/2026 | Price change | $609,900+0%$190/sqft |
Source: ValleyMLS #21929204 Report a problem | ||
| 9/28/2026 | Price change | $609,8000%$190/sqft |
Source: ValleyMLS #21929204 Report a problem | ||
| 9/26/2026 | Price change | $609,900+0%$190/sqft |
Source: ValleyMLS #21929204 Report a problem | ||
| 9/25/2026 | Price change | $609,8000%$190/sqft |
Source: ValleyMLS #21929204 Report a problem | ||
| 9/23/2026 | Price change | $609,900+0%$190/sqft |
Source: ValleyMLS #21929204 Report a problem | ||
| 9/21/2026 | Price change | $609,8000%$190/sqft |
Source: ValleyMLS #21929204 Report a problem | ||
| 9/19/2026 | Price change | $609,900-2.4%$190/sqft |
Source: ValleyMLS #21929204 Report a problem | ||
| 9/17/2026 | Price change | $624,8000%$194/sqft |
Source: ValleyMLS #21929204 Report a problem | ||
| 9/15/2026 | Listed for sale | $624,900+92.8%$194/sqft |
Source: ValleyMLS #21929204 Report a problem | ||
| 4/5/2006 | Sold | $324,100$101/sqft |
Source: Public Record Report a problem | ||
Public tax history
| Year | Property taxes | Tax assessment |
|---|---|---|
| 2025 | $3,894 +1% | $54,820 +1% |
| 2024 | $3,854 +6.5% | $54,260 +6.4% |
| 2023 | $3,618 +17.9% | $50,980 +17.6% |
| 2022 | $3,069 +20.4% | $43,360 +20% |
| 2020 | $2,549 +40.1% | $36,140 +15.8% |
| 2018 | $1,819 -0.5% | $31,200 |
| 2017 | $1,829 | $31,200 -90% |
| 2016 | $1,829 | $312,000 +900% |
| 2015 | $1,829 | $31,200 |
Find assessor info on the county website
Monthly payment
Est. payment
Payment breakdown
Explore the cost of this home by adjusting the details. Changes won't be saved.Climate risks
Neighborhood: 35756
Nearby schools
Schools provided by the listing agent
- Elementary: Heritage
- Middle: Liberty
- High: Jamesclemens
Source: ValleyMLS. This data may not be complete. We recommend contacting the local school district to confirm school assignments for this home.
Similar homes
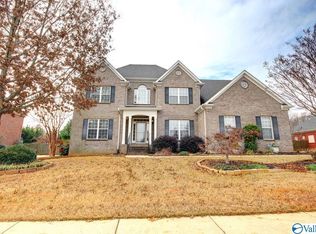
- $564,9004 bd3 ba3k sqft121 Ambergate Dr, Madison, AL 35756For Sale
 MLS ID #21923122, Julie Perry. ValleyMLS
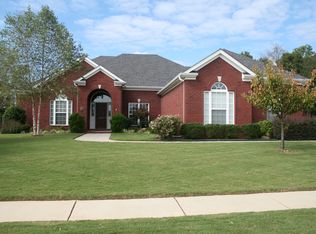
 - $599,0005 bd4 ba3.3k sqft108 Ervington Pl, Madison, AL 35758For Sale
 MLS ID #21925409, Tammy Ernst. ValleyMLS
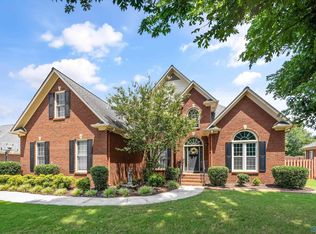
 - $549,0004 bd3 ba2.9k sqft104 Carlton Woods Dr, Madison, AL 35756For Sale
 MLS ID #21927165, Rod Schumann. ValleyMLS
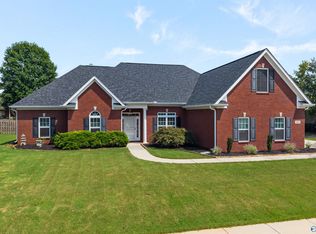
 - $564,9004 bd3 ba3.2k sqft104 Greythorne Dr, Madison, AL 35758For Sale
 MLS ID #21928412, Debra Lester. ValleyMLS
