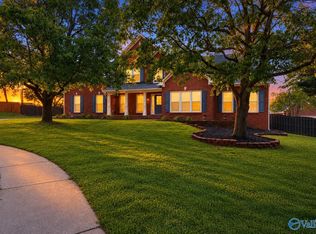
Crown Pointe Community/Madison City! NO SURPRISES-HOME INSPECTION is DONE! RATE BUY-DOWN OPTION AVAILABLE WITH PREFERRED LENDER! Featuring DESIGNER TRIM, an inviting floor plan, generous living/dining areas, bar seating, large bonus room, CLEAN THREE CAR GARAGE. NEWLY UPDATED KITCHEN, Fresh Washable Paint, Quartz Counters, Tile Backsplash & NEW Luxury Vinyl Plank flooring, TWO PANTRIES, Huge Primary Walk-in-Closet, walk out attic storage. Large private backyard with iron fence, covered front/back porch, community clubhouse, pool, walking/bike trails & fishing ponds. Space, privacy, comfort, convenience & location in the heart of Madison. Columbia Elementary, Discovery Middle, Bob Jones HS!
For sale
Price cut: $15K (10/5)
$564,900
104 Greythorne Dr, Madison, AL 35758
4beds
3,217sqft
Single Family Residence
Built in 2012
0.32 Acres Lot
$559,200 Zestimate®
$176/sqft
$50/mo HOA
What's special
Clean three car garageWalk out attic storageFresh washable paintDesigner trimQuartz countersTwo pantriesBar seating
- 35 days
- 1,846
- 66
Likely to sell faster than
Zillow last checked:
Listing updated:
Listed by:
Debra Lester 256-513-0600,
Valley Homes Real Estate, LLC,
Michael Lester 256-348-2692,
Valley Homes Real Estate, LLC
Source: ValleyMLS,MLS#: 21928412
Facts & features
Interior
Bedrooms & bathrooms
- Bedrooms: 4
- Bathrooms: 3
- Full bathrooms: 3
Rooms
- Room types: Foyer, Master Bedroom, Living Room, Bedroom 2, Dining Room, Bedroom 3, Kitchen, Bedroom 4, Breakfast, Recreation Room, Office/Study, Laundry, Master Bathroom, Bath:GuestFull, Bath:PowderFull
Primary bedroom
- Features: Ceiling Fan(s), Crown Molding, Smooth Ceiling, Tray Ceiling(s), Window Cov, LVP
- Level: First
- Area: 266
- Dimensions: 19 x 14
Bedroom 2
- Features: Carpet, Smooth Ceiling, Window Cov
- Level: First
- Area: 144
- Dimensions: 12 x 12
Bedroom 3
- Features: Carpet, Smooth Ceiling, Window Cov
- Level: First
- Area: 132
- Dimensions: 11 x 12
Bedroom 4
- Features: Carpet, Smooth Ceiling, Window Cov
- Level: First
- Area: 169
- Dimensions: 13 x 13
Dining room
- Features: Crown Molding, Chair Rail, Smooth Ceiling, Tray Ceiling(s), Window Cov, LVP
- Level: First
- Area: 182
- Dimensions: 14 x 13
Kitchen
- Features: Crown Molding, Kitchen Island, Pantry, Smooth Ceiling, Window Cov, LVP, Quartz
- Level: First
- Area: 195
- Dimensions: 13 x 15
Living room
- Features: Ceiling Fan(s), Crown Molding, Fireplace, Smooth Ceiling, Window Cov, LVP
- Level: First
- Area: 320
- Dimensions: 20 x 16
Laundry room
- Features: Smooth Ceiling, Tile
- Level: First
- Area: 135
- Dimensions: 15 x 9
Heating
- Central 2+, Electric, See Remarks
Cooling
- Multi Units, Electric
Appliances
- Included: Range, Dishwasher, Microwave, Disposal, Tankless Water Heater
Features
- Low Flow Plumbing Fixtures
- Windows: Double Pane Windows
- Has basement: No
- Number of fireplaces: 1
- Fireplace features: Gas Log, One
Interior area
- Total interior livable area: 3,217 sqft
Video & virtual tour
Property
Parking
- Parking features: Garage-Three Car
Features
- Levels: One and One Half
- Stories: 1
- Patio & porch: Covered Porch, Patio
- Exterior features: Curb/Gutters, Sidewalk
Lot
- Size: 0.32 Acres
Details
- Parcel number: 1509323000004021
Construction
Type & style
- Home type: SingleFamily
- Property subtype: Single Family Residence
Materials
- Foundation: Slab
Condition
- New construction: No
- Year built: 2012
Details
- Builder name: JEFF BENTON HOMES
Utilities & green energy
- Sewer: Public Sewer
- Water: Public
Green energy
- Green verification: ENERGY STAR Certified Homes
- Energy efficient items: Tank-less Water Heater
Community & HOA
Community
- Features: Curbs
- Subdivision: Crown Pointe
HOA
- Has HOA: Yes
- HOA fee: $600 annually
- HOA name: Cedar Management Group
Location
- Region: Madison
Financial & listing details
- Price per square foot: $176/sqft
- Tax assessed value: $512,100
- Annual tax amount: $3,522
- Date on market: 9/4/2026
Estimated market value
$559,200
$531,000 - $587,000
$2,689/mo
Price history
| Date | Event | Price |
|---|---|---|
| 10/5/2026 | Price change | $564,900-2.6%$176/sqft |
Source:  ValleyMLS #21928412 Report a problem ValleyMLS #21928412 Report a problem | ||
| 9/19/2026 | Price change | $579,900-1.7%$180/sqft |
Source: ValleyMLS #21928412 Report a problem | ||
| 9/4/2026 | Listed for sale | $589,900+113.9%$183/sqft |
Source: ValleyMLS #21928412 Report a problem | ||
| 11/21/2012 | Sold | $275,833$86/sqft |
Source: ValleyMLS #833848 Report a problem | ||
Public tax history
| Year | Property taxes | Tax assessment |
|---|---|---|
| 2025 | $3,522 +2.1% | $51,220 +2% |
| 2024 | $3,451 +3.5% | $50,200 +3.5% |
| 2023 | $3,334 +12.2% | $48,520 +12.1% |
| 2022 | $2,971 +20.4% | $43,300 +20.1% |
| 2021 | $2,468 +5.2% | $36,060 +5.1% |
| 2020 | $2,347 +25.9% | $34,320 +3.7% |
| 2019 | $1,864 | $33,080 +4.9% |
| 2018 | $1,864 +5.9% | $31,520 +0.8% |
| 2017 | $1,759 | $31,260 |
| 2016 | $1,759 | $31,260 +10.2% |
| 2015 | $1,759 +10.5% | $28,360 -0.6% |
| 2014 | $1,592 | $28,520 -37.3% |
| 2013 | -- | $45,520 |
Find assessor info on the county website
Monthly payment
Est. payment
Payment breakdown
Explore the cost of this home by adjusting the details. Changes won't be saved.Climate risks
Neighborhood: 35758
Nearby schools
Schools provided by the listing agent
- Elementary: Columbia Elementary
- Middle: Discovery
- High: Bob Jones
Source: ValleyMLS. This data may not be complete. We recommend contacting the local school district to confirm school assignments for this home.

Similar homes
- $530,0004 bd3 ba2.8k sqft122 Merrimack Ct, Madison, AL 35758For Sale
 MLS ID #21928634, Jessica Nuckols. ValleyMLS
 - $575,0004 bd3 ba2.8k sqft101 Lea Wood Ct, Madison, AL 35758For Sale
 MLS ID #21926040, Valerie Miles. ValleyMLS
 - $539,0004 bd3 ba3.3k sqft109 Silver Hill Cir, Madison, AL 35758For Sale
 MLS ID #21922231, Kerri Denney. ValleyMLS
 - $490,0004 bd3 ba2.9k sqft158 Silo Hill Rd, Madison, AL 35758For Sale
 MLS ID #21928779, Tony Sanchez. ValleyMLS
