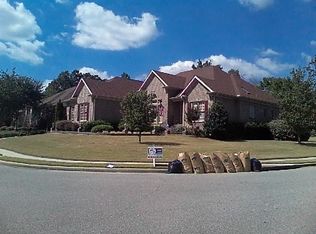

Welcome to this beautifully maintained 4-bedroom,3-bath home in Madison, offering the ease of one-level living with space for everyone.The well designed floor plan includes a dedicated office, formal dining room, and an updated kitchen that flows seamlessly into the main living areas—perfect for both everyday living and entertaining.Step outside to a private backyard surrounded by mature, beautifully landscaped grounds, creating a peaceful setting for relaxing, dining outdoors,or gathering with friends.With spacious bedrooms, flexible living spaces, tasteful updates,and a setting that feels tucked away while still convenient to everything Madison has to offer, this home is truly one to see!
For sale
$530,000
122 Merrimack Ct, Madison, AL 35758
4beds
2,855sqft
Single Family Residence
Built in 2005
0.41 Acres Lot
$-- Zestimate®
$186/sqft
$35/mo HOA
What's special
Tasteful updatesSpacious bedroomsFormal dining roomDedicated officeFlexible living spacesOne-level livingUpdated kitchen
- 25 days
- 1,299
- 113
Likely to sell faster than
Zillow last checked:
Listing updated:
Listed by:
Jessica Nuckols 256-527-4868,
Realty South Tennessee Valley
Source: ValleyMLS,MLS#: 21928634
Facts & features
Interior
Bedrooms & bathrooms
- Bedrooms: 4
- Bathrooms: 3
- Full bathrooms: 3
Rooms
- Room types: Master Bedroom, Living Room, Bedroom 2, Dining Room, Bedroom 3, Kitchen, Bedroom 4, Breakfast, Office/Study
Primary bedroom
- Features: Ceiling Fan(s), Carpet, Smooth Ceiling
- Level: First
- Area: 247
- Dimensions: 13 x 19
Bedroom 2
- Features: Ceiling Fan(s), Carpet, Smooth Ceiling
- Level: First
- Area: 169
- Dimensions: 13 x 13
Bedroom 3
- Features: Ceiling Fan(s), Carpet, Smooth Ceiling
- Level: First
- Area: 182
- Dimensions: 13 x 14
Bedroom 4
- Features: Ceiling Fan(s), Carpet, Smooth Ceiling
- Level: First
- Area: 289
- Dimensions: 17 x 17
Dining room
- Features: Chair Rail, Wood Floor
- Level: First
- Area: 154
- Dimensions: 14 x 11
Kitchen
- Features: Granite Counters, Pantry, Wood Floor
- Level: First
- Area: 252
- Dimensions: 18 x 14
Living room
- Features: Crown Molding, Wood Floor
- Level: First
- Area: 378
- Dimensions: 21 x 18
Heating
- Central 1, Electric
Cooling
- Central 1
Features
- Basement: Crawl Space
- Number of fireplaces: 1
- Fireplace features: Gas Log, One
Interior area
- Total interior livable area: 2,855 sqft
Property
Parking
- Parking features: Garage-Two Car, Garage-Attached, Driveway-Concrete
Features
- Levels: One
- Stories: 1
Lot
- Size: 0.41 Acres
Details
- Parcel number: 1603060001028061
Construction
Type & style
- Home type: SingleFamily
- Architectural style: Ranch
- Property subtype: Single Family Residence
Condition
- New construction: No
- Year built: 2005
Utilities & green energy
- Sewer: Public Sewer
- Water: Public
Community & HOA
Community
- Subdivision: Walden Preserve
HOA
- Has HOA: Yes
- HOA fee: $420 annually
- HOA name: Walden HOA
Location
- Region: Madison
Financial & listing details
- Price per square foot: $186/sqft
- Tax assessed value: $471,800
- Annual tax amount: $3,242
- Date on market: 9/8/2026
Estimated market value
Not available
Estimated sales range
Not available
Not available
Price history
| Date | Event | Price |
|---|---|---|
| 9/8/2026 | Listed for sale | $530,000+59.2%$186/sqft |
Source:  ValleyMLS #21928634 Report a problem ValleyMLS #21928634 Report a problem | ||
| 3/24/2021 | Listing removed | -- |
Source: Owner Report a problem | ||
| 12/18/2017 | Listing removed | $333,000$117/sqft |
Source: Owner Report a problem | ||
| 12/18/2017 | Listed for sale | $333,000$117/sqft |
Source: Owner Report a problem | ||
| 10/8/2017 | Pending sale | $333,000$117/sqft |
Source: Owner Report a problem | ||
| 9/2/2017 | Listed for sale | $333,000+648.3%$117/sqft |
Source: Owner Report a problem | ||
| 2/13/2006 | Sold | $44,500$16/sqft |
Source: Public Record Report a problem | ||
Public tax history
| Year | Property taxes | Tax assessment |
|---|---|---|
| 2025 | $3,242 +2.2% | $47,200 +2.2% |
| 2024 | $3,173 +3.7% | $46,200 +3.7% |
| 2023 | $3,059 +13.2% | $44,560 +13% |
| 2022 | $2,703 +10.4% | $39,440 +10.2% |
| 2021 | $2,449 +5.1% | $35,780 +5% |
| 2020 | $2,331 +22.7% | $34,080 +3.7% |
| 2019 | $1,899 | $32,860 +5% |
| 2018 | $1,899 +8.7% | $31,300 +0.8% |
| 2017 | $1,748 | $31,060 |
| 2016 | $1,748 | $31,060 |
| 2015 | $1,748 -2.8% | $31,060 -3.2% |
| 2014 | $1,798 | $32,100 |
| 2013 | -- | $32,100 |
| 2012 | -- | $32,100 |
| 2011 | -- | $32,100 |
Find assessor info on the county website
Monthly payment
Est. payment
Payment breakdown
Explore the cost of this home by adjusting the details. Changes won't be saved.Climate risks
Neighborhood: 35758
Nearby schools
Schools provided by the listing agent
- Elementary: Columbia Elementary
- Middle: Liberty
- High: Jamesclemens
Source: ValleyMLS. This data may not be complete. We recommend contacting the local school district to confirm school assignments for this home.
Similar homes

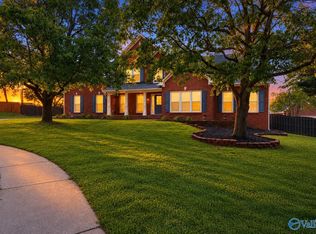
- $539,0004 bd3 ba3.3k sqft109 Silver Hill Cir, Madison, AL 35758For Sale
 MLS ID #21922231, Kerri Denney. ValleyMLS
 - $579,9004 bd3 ba3.2k sqft104 Greythorne Dr, Madison, AL 35758For Sale
 MLS ID #21928412, Debra Lester. ValleyMLS
 - $479,0004 bd4 ba2.8k sqft221 Bridgefield Rd, Madison, AL 35758For Sale
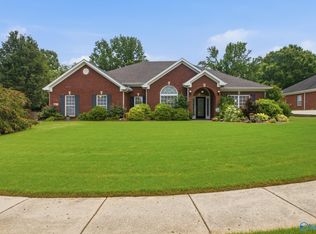 MLS ID #21921966, Melissa Hotz. ValleyMLS
 - $519,0003 bd3 ba3.2k sqft535 Brenda Dr, Madison, AL 35758For Sale
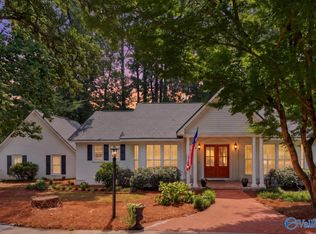 MLS ID #21928528, Valerie Christensen. ValleyMLS
