Located in sought-after Biltmore Bend at Heritage Plantation, this impressive home features extensive trim work throughout the home and 9-foot ceilings on the main level. The formal dining room showcases elegant wainscoting, while the formal living room offers flexibility as a home office. Enjoy a heated and cooled sunroom, hardwood and tile flooring in the common areas, and a newly remodeled main-level full bath. Enjoy 2 pantries, bonus w/sink and cabinetry, irrigation system, encapsulated crawlspace, and gas backup generator. In award winning Madison City school district (all schools located within 2.5 miles), Roof 2 years old. Community Amenities: Clubhouse, pool, and tennis courts.
For sale
Price cut: $16K (10/1)
$674,000
108 Redwood Dr, Madison, AL 35758
4beds
4,219sqft
Single Family Residence
Built in 2001
0.38 Acres Lot
$-- Zestimate®
$160/sqft
$58/mo HOA
What's special
Formal dining roomElegant wainscotingIrrigation systemHeated and cooled sunroom
- 51 days
- 678
- 46
Zillow last checked:
Listing updated:
Listed by:
Jill Heffernan 256-694-2503,
Keller Williams Realty Madison
Source: ValleyMLS,MLS#: 21927654
Facts & features
Interior
Bedrooms & bathrooms
- Bedrooms: 4
- Bathrooms: 4
- Full bathrooms: 3
- 3/4 bathrooms: 1
Rooms
- Room types: Foyer, Master Bedroom, Bedroom 2, Dining Room, Bedroom 3, Kitchen, Bedroom 4, Family Room, Breakfast, Bonus Room, Office/Study, Game Room, Sun, Utility Room, Bath:GlamFull
Primary bedroom
- Features: Ceiling Fan(s), Carpet, Smooth Ceiling, Tray Ceiling(s)
- Level: Second
- Area: 285
- Dimensions: 15 x 19
Bedroom 2
- Features: 9’ Ceiling, Ceiling Fan(s), Crown Molding, Carpet, Smooth Ceiling
- Level: First
- Area: 180
- Dimensions: 15 x 12
Bedroom 3
- Features: Ceiling Fan(s), Crown Molding, Carpet, Smooth Ceiling
- Level: Second
- Area: 204
- Dimensions: 17 x 12
Bedroom 4
- Features: Ceiling Fan(s), Crown Molding, Carpet, Smooth Ceiling
- Level: Second
- Area: 195
- Dimensions: 15 x 13
Bathroom 1
- Level: Second
Dining room
- Features: 9’ Ceiling, Crown Molding, Smooth Ceiling, Window Cov, Wood Floor, Wainscoting
- Level: First
- Area: 182
- Dimensions: 14 x 13
Family room
- Features: 9’ Ceiling, Ceiling Fan(s), Crown Molding, Fireplace, Recessed Lighting, Smooth Ceiling, Wood Floor
- Level: First
- Area: 285
- Dimensions: 15 x 19
Kitchen
- Features: 9’ Ceiling, Crown Molding, Granite Counters, Pantry, Recessed Lighting, Smooth Ceiling, Tile
- Level: First
- Area: 182
- Dimensions: 14 x 13
Office
- Features: 9’ Ceiling, Crown Molding, Smooth Ceiling, Window Cov, Wood Floor
- Level: First
- Area: 204
- Dimensions: 17 x 12
Bonus room
- Features: Ceiling Fan(s), Crown Molding, Carpet, Smooth Ceiling
- Level: Second
- Area: 360
- Dimensions: 24 x 15
Game room
- Features: Ceiling Fan(s), Crown Molding, Smooth Ceiling, Walk-In Closet(s), Built-in Features, LVP Flooring, Utility Sink
- Level: Second
- Area: 345
- Dimensions: 23 x 15
Utility room
- Features: Crown Molding, Smooth Ceiling, Tile, Built-in Features, Utility Sink
- Level: Second
- Area: 54
- Dimensions: 9 x 6
Heating
- Central 2, Electric, Natural Gas
Cooling
- Central 2, Electric, Other
Appliances
- Included: Range, Cooktop, Dishwasher, Microwave, Disposal
Features
- Basement: Crawl Space
- Has fireplace: Yes
- Fireplace features: Gas Log
Interior area
- Total interior livable area: 4,219 sqft
Property
Parking
- Parking features: Garage-Three Car, Garage-Attached, Garage Faces Side, Driveway-Concrete
Features
- Levels: Two
- Stories: 2
- Patio & porch: Front Porch, Patio
- Exterior features: Curb/Gutters, Sidewalk
Lot
- Size: 0.38 Acres
Details
- Parcel number: 1603072001069000
Construction
Type & style
- Home type: SingleFamily
- Architectural style: Traditional
- Property subtype: Single Family Residence
Condition
- New construction: No
- Year built: 2001
Utilities & green energy
- Sewer: Public Sewer
- Water: Public
Community & HOA
Community
- Features: Curbs, Playground, Tennis Court(s)
- Subdivision: Heritage Plantation
HOA
- Has HOA: Yes
- Amenities included: Clubhouse, Tennis Court(s), Pool, Common Grounds
- Services included: Club House, Tennis, Community Pool (OA), Common Grounds
- HOA fee: $700 annually
- HOA name: Heritage Plantation HOA
Location
- Region: Madison
Financial & listing details
- Price per square foot: $160/sqft
- Tax assessed value: $646,900
- Annual tax amount: $4,064
- Date on market: 8/28/2026
Estimated market value
Not available
Estimated sales range
Not available
Not available
Price history
| Date | Event | Price |
|---|---|---|
| 10/1/2026 | Price change | $674,000-2.3%$160/sqft |
Source:  ValleyMLS #21927654 Report a problem ValleyMLS #21927654 Report a problem | ||
| 8/28/2026 | Listed for sale | $690,000$164/sqft |
Source: ValleyMLS #21927654 Report a problem | ||
Public tax history
| Year | Property taxes | Tax assessment |
|---|---|---|
| 2025 | $4,064 +1.6% | $64,700 +1.6% |
| 2024 | $4,001 +1.6% | $63,700 +1.6% |
| 2023 | $3,937 +12.3% | $62,680 +12.2% |
| 2022 | $3,507 +9.2% | $55,860 +9.2% |
| 2021 | $3,211 +22% | $51,160 +21.9% |
| 2020 | $2,631 +27.8% | $41,960 +3.3% |
| 2019 | $2,059 | $40,600 +0.8% |
| 2018 | $2,059 +0.8% | $40,280 |
| 2017 | $2,042 | $40,280 |
| 2016 | $2,042 | $40,280 |
| 2015 | $2,042 -4.5% | $40,280 -5% |
| 2014 | $2,139 | $42,380 |
| 2013 | -- | $42,380 |
| 2012 | -- | $42,380 |
| 2011 | -- | $42,380 |
Find assessor info on the county website
Monthly payment
Est. payment
Payment breakdown
Explore the cost of this home by adjusting the details. Changes won't be saved.Climate risks
Neighborhood: 35758
Nearby schools
Schools provided by the listing agent
- Elementary: Heritage
- Middle: Liberty
- High: Jamesclemens
Source: ValleyMLS. This data may not be complete. We recommend contacting the local school district to confirm school assignments for this home.
Similar homes
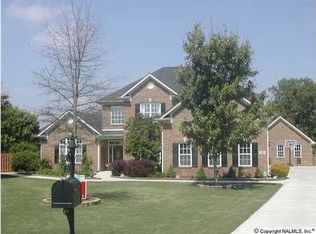
- $668,5005 bd5 ba3.8k sqft117 Lansdowne Dr, Madison, AL 35758For Sale
 MLS ID #21928449, Leena Jacobs. ValleyMLS
 - $684,9004 bd4 ba4k sqft138 Inwood Trl, Madison, AL 35758For Sale
 MLS ID #21928777, Mike Fleming. ValleyMLS
 - $575,0004 bd4 ba3.4k sqft133 Downing Rdg, Madison, AL 35758For Sale
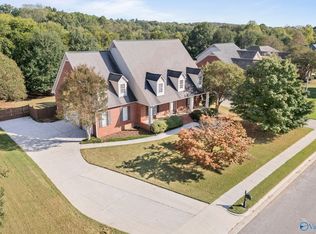 MLS ID #21931921, Renee Tripp. ValleyMLS
 - $689,9004 bd5 ba4.2k sqft158 Clover Ridge Dr, Madison, AL 35758For Sale
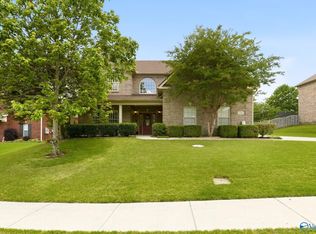 MLS ID #21918817, Kathy Passon. ValleyMLS
