OPEN TO OFFERS THAT INCLUDE A 2/1 RATE BUYDOWN!! 5 bedrooms, 5 baths & plenty of room to spread out inside & out. The open floor plan keeps everyone connected, while the large kitchen offers ample workspace. The isolated primary suite provides a quiet retreat at day's end. Situated on a .75 acre lot, the tree lined backyard offers privacy that's hard to find. The covered patio is ready for game days & cookouts with a pizza oven, power & water already in place. An oversized storm shelter comfortably seats 8 to 10 people. You'll also find numerous updates throughout. in a sought after community w/pool, clubhouse, top rated schools & just minutes from shopping, dining & everyday conveniences.
For sale
Price increase: $100 (9/17)
$725,000
10 Green Creek Rd, Madison, AL 35756
5beds
3,839sqft
Single Family Residence
Built in 2012
0.76 Acres Lot
$713,200 Zestimate®
$189/sqft
$40/mo HOA
What's special
Numerous updates throughoutPizza oven
- 59 days
- 489
- 18
Zillow last checked:
Listing updated:
Listed by:
Jeff York 256-520-5191,
Essential Real Estate-Madison
Source: ValleyMLS,MLS#: 21924332
Facts & features
Interior
Bedrooms & bathrooms
- Bedrooms: 5
- Bathrooms: 5
- Full bathrooms: 3
- 3/4 bathrooms: 1
- 1/2 bathrooms: 1
Rooms
- Room types: Master Bedroom, Living Room, Bedroom 2, Dining Room, Bedroom 3, Kitchen, Bedroom 4, Breakfast, Bonus Room, Office/Study, Bath:GlamFull
Primary bedroom
- Features: Ceiling Fan(s), Crown Molding, Carpet, Isolate
- Level: First
- Area: 272
- Dimensions: 16 x 17
Bedroom 2
- Features: Carpet, Walk-In Closet(s)
- Level: First
- Area: 132
- Dimensions: 11 x 12
Bedroom 3
- Features: Carpet, Walk-In Closet(s)
- Level: First
- Area: 168
- Dimensions: 12 x 14
Bedroom 4
- Features: Carpet
- Level: Second
- Area: 210
- Dimensions: 14 x 15
Bedroom 5
- Features: Ceiling Fan(s), Carpet, Sitting Area, Walk-In Closet(s)
- Level: Second
- Area: 208
- Dimensions: 13 x 16
Bathroom 1
- Features: Crown Molding, Double Vanity, Tile, Walk-In Closet(s)
- Level: First
- Area: 156
- Dimensions: 12 x 13
Dining room
- Features: Crown Molding, Chair Rail, Wood Floor
- Level: First
- Area: 154
- Dimensions: 11 x 14
Kitchen
- Features: Crown Molding, Granite Counters, Kitchen Island, Pantry, Wood Floor
- Level: First
- Area: 238
- Dimensions: 14 x 17
Living room
- Features: Ceiling Fan(s), Crown Molding, Fireplace, Wood Floor
- Level: First
- Area: 255
- Dimensions: 15 x 17
Office
- Features: Crown Molding, Wood Floor
- Level: First
- Area: 210
- Dimensions: 14 x 15
Bonus room
- Features: Carpet
- Level: Second
- Area: 210
- Dimensions: 14 x 15
Heating
- Central 2
Cooling
- Central 2
Appliances
- Included: Range, Dishwasher, Gas Oven
Features
- Open Floorplan
- Basement: Crawl Space
- Number of fireplaces: 1
- Fireplace features: Gas Log, One
Interior area
- Total interior livable area: 3,839 sqft
Property
Parking
- Parking features: Garage-Three Car, Garage-Attached, Garage Door Opener, Garage Faces Side
Features
- Levels: Two
- Stories: 2
- Exterior features: Curb/Gutters, Sidewalk
Lot
- Size: 0.76 Acres
- Dimensions: 230 x 144
Details
- Parcel number: 17 01 12 0 001 003.000
Construction
Type & style
- Home type: SingleFamily
- Architectural style: Traditional
- Property subtype: Single Family Residence
Condition
- New construction: No
- Year built: 2012
Details
- Builder name: MURPHY HOMES INC
Utilities & green energy
- Sewer: Public Sewer
- Water: Public
Community & HOA
Community
- Features: Curbs, Playground
- Subdivision: Greenbrier Woods
HOA
- Has HOA: Yes
- Amenities included: Clubhouse, Pool, Common Grounds
- Services included: Club House, Community Pool (OA), Common Grounds
- HOA fee: $475 annually
- HOA name: Greenbrier Woods
Location
- Region: Madison
Financial & listing details
- Price per square foot: $189/sqft
- Tax assessed value: $536,300
- Annual tax amount: $3,809
- Date on market: 7/21/2026
Estimated market value
$713,200
$678,000 - $749,000
$3,398/mo
Price history
| Date | Event | Price |
|---|---|---|
| 9/17/2026 | Price change | $725,000+0%$189/sqft |
Source:  ValleyMLS #21924332 Report a problem ValleyMLS #21924332 Report a problem | ||
| 8/31/2026 | Price change | $724,9000%$189/sqft |
Source: ValleyMLS #21924332 Report a problem | ||
| 7/24/2026 | Listed for sale | $725,000+31.8%$189/sqft |
Source: ValleyMLS #21924332 Report a problem | ||
| 11/19/2021 | Sold | $550,000$143/sqft |
Source: ValleyMLS #1792306 Report a problem | ||
| 10/4/2021 | Pending sale | $550,000$143/sqft |
Source:  RE/Max of Alabama #1792306 Report a problem RE/Max of Alabama #1792306 Report a problem | ||
| 10/4/2021 | Contingent | $550,000$143/sqft |
Source: ValleyMLS #1792306 Report a problem | ||
| 10/1/2021 | Listed for sale | $550,000+49%$143/sqft |
Source: ValleyMLS #1792306 Report a problem | ||
| 5/11/2012 | Sold | $369,156$96/sqft |
Source: ValleyMLS #869855 Report a problem | ||
Public tax history
| Year | Property taxes | Tax assessment |
|---|---|---|
| 2025 | $3,809 +3.1% | $53,640 +3.1% |
| 2024 | $3,694 -5.5% | $52,040 -5.4% |
| 2023 | $3,908 +24.2% | $55,020 +23.8% |
| 2022 | $3,147 +27% | $44,440 +26.5% |
| 2020 | $2,477 +32.2% | $35,140 +9.4% |
| 2018 | $1,874 -0.5% | $32,120 |
| 2017 | $1,884 | $32,120 -90% |
| 2016 | $1,884 | $321,100 +899.7% |
| 2015 | $1,884 | $32,120 |
Find assessor info on the county website
Monthly payment
Est. payment
Payment breakdown
Explore the cost of this home by adjusting the details. Changes won't be saved.Climate risks
Neighborhood: 35756
Nearby schools
Schools provided by the listing agent
- Elementary: Mill Creek
- Middle: Liberty
- High: Jamesclemens
Source: ValleyMLS. This data may not be complete. We recommend contacting the local school district to confirm school assignments for this home.
Similar homes
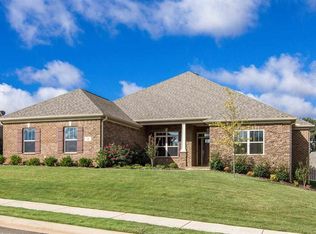
- $744,9004 bd4 ba4.4k sqft206 Gaston Dr, Madison, AL 35756For Sale
 MLS ID #21920531, Meghann Delashaw. ValleyMLS
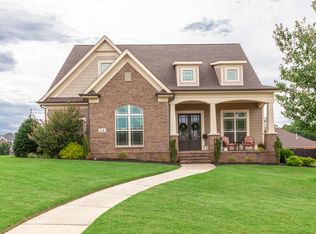
 - $675,0005 bd4 ba4.2k sqft112 Fenton Cir, Madison, AL 35756For Sale
 MLS ID #21928023, Randi Osborne. ValleyMLS
 - $779,9004 bd4 ba4k sqft137 Towhee Way, Madison, AL 35756For Sale
 MLS ID #21920604, John Thomas. ValleyMLS
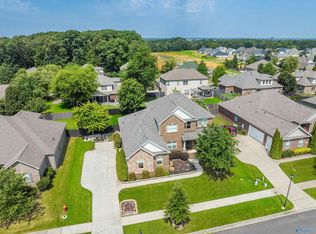
 - $565,0004 bd3 ba3.1k sqft48 Green Creek Rd, Madison, AL 35756For Sale
 MLS ID #21922698, Becky Fentress. ValleyMLS
 - $529,9005 bd5 ba3.8k sqftTbd, Madison, AL 35756For Sale
 MLS ID #21457307, Margie Nixon, Norluxe Realty Birmingham LLC. GALMLS
