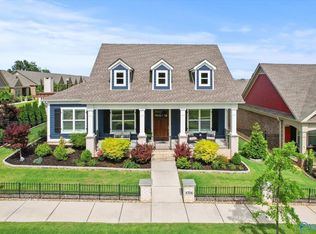
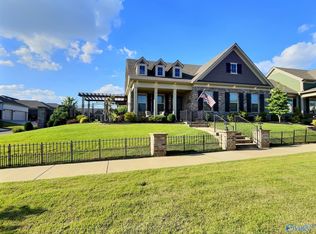
Beautifully maintained home with High end features includi Marble countertops in kit/mbath, hardwood floors, 10' ceilings with 11' Trey Ceilings, 7" Crown Molding, 9" baseboards, 8 ft. Interior doors, & coffered ceiling in DR. Great room with Gas FP with built-ins, Large kitchen island seats 6 with custom built cabinets providing abundance of storage. Spacious Laundry Room with Shiplap walls and drop in hamper to master closet. Retreat to tranquil owner's suite & ensuite bath with double vanities, marble countertop & large walk-in closet with wood dressers/shelving. Outdoor Living on cozy patio with pavers, lush landscape, outdoor wood fireplace & pergola. Plus 3 Car Garage w/SAFEROOM!
For sale
$604,900
8680 Cobblers Ln NW, Madison, AL 35756
3beds
2,545sqft
Single Family Residence
Built in 2018
7,405 Square Feet Lot
$598,400 Zestimate®
$238/sqft
$50/mo HOA
What's special
Outdoor wood fireplaceHardwood floorsLush landscape
- 26 days
- 433
- 22
Likely to sell faster than
Zillow last checked:
Listing updated:
Listed by:
Brenda Hinshaw 256-213-6887,
Covington & Company, Inc.
Source: ValleyMLS,MLS#: 21931229
Facts & features
Interior
Bedrooms & bathrooms
- Bedrooms: 3
- Bathrooms: 2
- Full bathrooms: 2
Rooms
- Room types: Foyer, Master Bedroom, Bedroom 2, Dining Room, Bedroom 3, Kitchen, Family Room, Great Room, Office/Study, Bedroom, Glabath, Guest, Laundry, Bathroom 2, Saferoom, Bath:EnsuiteFull, Bath:GuestFull
Primary bedroom
- Features: 10’ + Ceiling, Ceiling Fan(s), Crown Molding, Double Vanity, Isolate, Smooth Ceiling, Tray Ceiling(s), Wood Floor
- Level: First
- Area: 240
- Dimensions: 16 x 15
Bedroom 2
- Features: 10’ + Ceiling, Crown Molding, Smooth Ceiling, Wood Floor
- Level: First
- Area: 165
- Dimensions: 15 x 11
Bedroom 3
- Features: 10’ + Ceiling, Crown Molding, Smooth Ceiling, Wood Floor
- Level: First
- Area: 165
- Dimensions: 15 x 11
Bathroom 1
- Features: 10’ + Ceiling, Crown Molding, Granite Counters, Tile
- Level: First
Bathroom 2
- Features: Crown Molding, Double Vanity, Marble, Smooth Ceiling, Tile, Walk-In Closet(s)
- Level: First
- Area: 165
- Dimensions: 11 x 15
Dining room
- Features: 10’ + Ceiling, Crown Molding, Smooth Ceiling, Tray Ceiling(s), Wood Floor, Wainscoting
- Level: First
- Area: 182
- Dimensions: 14 x 13
Great room
- Features: 10’ + Ceiling, Crown Molding, Fireplace, Recessed Lighting, Smooth Ceiling, Tray Ceiling(s), Wood Floor, Built-in Features
- Level: First
- Area: 336
- Dimensions: 21 x 16
Kitchen
- Features: 10’ + Ceiling, Crown Molding, Kitchen Island, Marble, Pantry, Recessed Lighting, Smooth Ceiling, Wood Floor
- Level: First
- Area: 300
- Dimensions: 15 x 20
Laundry room
- Features: 10’ + Ceiling, Smooth Ceiling, Tile
- Level: First
- Area: 54
- Dimensions: 9 x 6
Heating
- Central 1, Electric
Cooling
- Central 1
Appliances
- Included: Range, Oven, Double Oven, Dishwasher, Microwave, Disposal
Features
- Open Floorplan
- Windows: Double Pane Windows
- Has basement: No
- Has fireplace: Yes
- Fireplace features: Outside, Gas Log
Interior area
- Total interior livable area: 2,545 sqft
Property
Parking
- Parking features: Garage-Three Car
Features
- Levels: One
- Stories: 1
- Patio & porch: Covered Patio, Covered Porch, Front Porch, Patio
- Exterior features: Curb/Gutters, Sidewalk, Sprinkler Sys
Lot
- Size: 7,405 Square Feet
- Dimensions: 60 x 130
- Features: Zone Deed Restrictions
Details
- Parcel number: 1706230000151000
Construction
Type & style
- Home type: SingleFamily
- Architectural style: Ranch,Craftsman
- Property subtype: Single Family Residence
Materials
- Foundation: Slab
Condition
- New construction: No
- Year built: 2018
Details
- Builder name: COVINGTON & CO INC
Utilities & green energy
- Sewer: Public Sewer
- Water: Public
Community & HOA
Community
- Features: Curbs
- Subdivision: Olde Cobblestone
HOA
- Has HOA: Yes
- Amenities included: Clubhouse, Pool, Common Grounds
- Services included: Club House, Community Pool (OA), Common Grounds
- HOA fee: $600 annually
- HOA name: Olde Cobblestone HOA
Location
- Region: Madison
Financial & listing details
- Price per square foot: $238/sqft
- Date on market: 10/8/2026
Estimated market value
$598,400
$568,000 - $628,000
$2,318/mo
Price history
| Date | Event | Price |
|---|---|---|
| 10/8/2026 | Listed for sale | $604,900$238/sqft |
Source:  ValleyMLS #21931229 Report a problem | ||
Public tax history
Tax history is unavailable.
Monthly payment
Est. payment
Payment breakdown
Explore the cost of this home by adjusting the details. Changes won't be saved.Climate risks
Neighborhood: 35756
Nearby schools
Schools provided by the listing agent
- Elementary: Williams
- Middle: Williams
- High: Columbia High
Source: ValleyMLS. This data may not be complete. We recommend contacting the local school district to confirm school assignments for this home.
Similar homes
- $665,0004 bd3 ba3.1k sqft107 Mayapple Trl, Madison, AL 35756For Sale
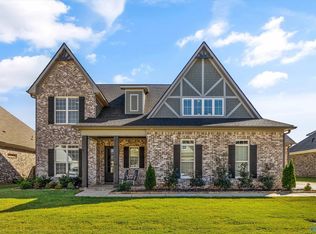 MLS ID #21930808, DeLisa Locke. ValleyMLS
- $530,0004 bd3 ba3.1k sqft252 Old Overton Dr, Madison, AL 35756For Sale
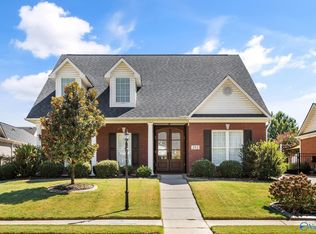 MLS ID #21930706, Kelsey Zwack Pizzato. ValleyMLS
- $789,9004 bd4 ba3.7k sqft104 Cedar Br, Madison, AL 35756For Sale
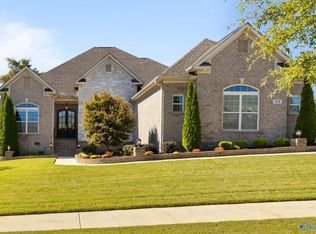 MLS ID #21932736, Julie Lockwood. ValleyMLS
- $599,0005 bd4 ba3.3k sqft108 Ervington Pl, Madison, AL 35758For Sale
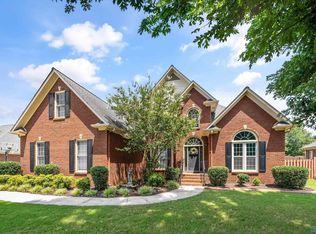 MLS ID #21925409, Tammy Ernst. ValleyMLS
