Skip main navigation
Sold for $660,000
  • $660,000

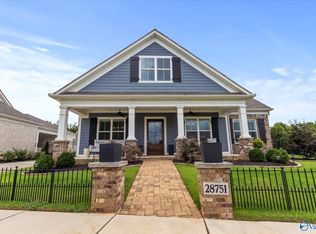
    8706 Cobblers Ln NW, Madison, AL 35756

    3beds
    2,978sqft
    Single Family Residence
    Built in 2020
    10,454.4 Square Feet Lot
    $648,000 Zestimate®
    $222/sqft
    $2,451 Estimated rent

    Home value

    $648,000

    $577,000 - $732,000

    $2,451/mo

    Zestimate® history
    Loading
    Loading...

    Owner options

    List your home for rent

    $2,451/mo

    Rent Zestimate®

    Find your next renter with Zillow Rental Manager. Plus, with online applications, you can quickly screen prospective tenants – for free.

    Learn more

    $2,451/mo

    Rent Zestimate®

    Refinance and save

    $3,599/mo

    Est. payment

    Refinancing to a lower rate could help reduce your monthly payments and save thousands over the life of the loan.

    See today's rates

    $3,599/mo

    Est. payment

    Explore your selling options

    Work with a Zillow partner agent

    Leverage their expertise and Zillow's premium Showcase listings to get your home seen by more buyers.

    Get started

    List with your own agent

    Get your home in front of millions of buyers by listing it on Zillow.

    Learn how to do it

    Sell it yourself

    Take full control of how buyers see your home on Zillow by listing For Sale by Owner (FSBO).

    List your home

    What's special

    Sun tunnelsGas water heaterMaster closet systemTrey ceilingsQuartz countertopsOutdoor camerasCorner double sided lot
    Stunning home on rare premium corner double sided lot! Interior features include Wood floors, media wall w/linear electric FP w/tiled built-in shelves, quartz countertops in kit/baths & butler’s pantry, Gas Wolf stove top, wall oven, large kit island, sun tunnels, 7" crown molding & trim, 8x4 Mahogany front door, study w/pocket doors, 11' trey ceilings, 8' interior doors, 9" baseboards, gas water heater, Dbl vanity in Mbath w/zero entry 8' shower, drop zone, Master closet system w/hamper pull through to laundry, 10' of Cabs in laundry, Plantation shutters. Plus H/C insulated 3 car garage w/10' door, Outdoor Cameras, Saferoom, enclosed H/C All Season room, outdoor brick WB gas FP w/pergola.

    Zillow last checked:

    Listing updated:

    Listed by:

    Brenda Hinshaw 256-213-6887,

    Covington & Company, Inc.

    Bought with:

    Martie Robison, 94479

    Capstone Realty

    Source: ValleyMLS,MLS#: 21892263MLS Logo

    Facts & features

    Interior

    Bedrooms & bathrooms
    • Bedrooms: 3
    • Bathrooms: 2
    • Full bathrooms: 2
    Primary bedroom
    • Features: 10’ + Ceiling, Ceiling Fan(s), Crown Molding, Isolate, Smooth Ceiling, Tray Ceiling(s), Wood Floor
    • Level: First
    • Area: 176
    • Dimensions: 11 x 16
    Bedroom 2
    • Features: 10’ + Ceiling, Crown Molding, Smooth Ceiling, Wood Floor
    • Level: First
    • Area: 204
    • Dimensions: 17 x 12
    Bedroom 3
    • Features: 10’ + Ceiling, Crown Molding, Smooth Ceiling, Wood Floor
    • Level: First
    • Area: 169
    • Dimensions: 13 x 13
    Primary bathroom
    • Features: 10’ + Ceiling, Crown Molding, Double Vanity, Smooth Ceiling, Skylight, Tile, Walk-In Closet(s), Quartz
    • Level: First
    Bathroom 1
    • Features: 10’ + Ceiling, Crown Molding, Smooth Ceiling, Window Cov, Quartz
    • Level: First
    Great room
    • Features: 10’ + Ceiling, Ceiling Fan(s), Crown Molding, Fireplace, Recessed Lighting, Smooth Ceiling, Tray Ceiling(s), Wood Floor, Built-in Features
    • Level: First
    • Area: 464
    • Dimensions: 16 x 29
    Kitchen
    • Features: 10’ + Ceiling, Crown Molding, Eat-in Kitchen, Kitchen Island, Pantry, Recessed Lighting, Smooth Ceiling, Wood Floor, Quartz
    • Level: First
    • Area: 494
    • Dimensions: 26 x 19
    Laundry room
    • Features: 10’ + Ceiling, Smooth Ceiling, Tile, Built-in Features
    • Level: First
    • Area: 54
    • Dimensions: 9 x 6
    Heating
    • Central 1, Electric
    Cooling
    • Central 1
    Appliances
    • Included: Dishwasher, Disposal, Gas Cooktop, Microwave, Oven, Range
    Features
    • Open Floorplan
    • Windows: Double Pane Windows
    • Has basement: No
    • Number of fireplaces: 2
    • Fireplace features: Outside, Gas Log, Two, Wood Burning
    Interior area
    • Total interior livable area: 2,978 sqft

    Property

    Parking
    • Parking features: Garage-Three Car, Garage-Attached, Garage Door Opener
    Accessibility
    • Accessibility features: Stall Shower, Accessible Doors
    Features
    • Levels: One
    • Stories: 1
    • Patio & porch: Covered Patio, Covered Porch, Front Porch, Patio
    • Exterior features: Curb/Gutters, Sidewalk, Sprinkler Sys
    Lot
    • Size: 10,454 sqft
    • Dimensions: 80 x 130
    • Features: Zone Deed Restrictions
    Details
    • Parcel number: 1706230000280000

    Construction

    Type & style
    • Home type: SingleFamily
    • Architectural style: Ranch
    • Property subtype: Single Family Residence
    Materials
    • Foundation: Slab
    Condition
    • New construction: No
    • Year built: 2020
    Details
    • Builder name: COVINGTON & CO INC

    Utilities & green energy

    • Sewer: Public Sewer
    • Water: Public

    Community & neighborhood

    Security
    • Security features: Audio/Video Camera, Security System
    Community
    • Community features: Curbs
    Location
    • Region: Madison
    • Subdivision: Olde Cobblestone

    HOA & financial

    HOA
    • Has HOA: Yes
    • HOA fee: $600 annually
    • Association name: Olde Cobblestone HOA

    Price history

    DateEventPrice
    9/3/2025Sold$660,000-0.8%$222/sqft
    Source: ValleyMLS #21892263 Report a problem
    8/3/2025Pending sale$665,000$223/sqft
    Source: ValleyMLS #21892263 Report a problem
    7/23/2025Price change$665,000-2.1%$223/sqft
    Source: ValleyMLS #21892263 Report a problem
    6/20/2025Listed for sale$679,000+2.1%$228/sqft
    Source: ValleyMLS #21892263 Report a problem
    9/7/2023Listing removed--
    Source: ValleyMLS #1840771 Report a problem
    8/11/2023Listed for sale$665,000$223/sqft
    Source: ValleyMLS #1840771 Report a problem

    Public tax history

    Tax history is unavailable.

    Neighborhood: 35756

    Nearby schools

    GreatSchools rating
    Schools provided by the listing agent
    • Elementary: Williams
    • Middle: Williams
    • High: Columbia High

    Source: ValleyMLS. This data may not be complete. We recommend contacting the local school district to confirm school assignments for this home.

    Get a cash offer in 3 minutes
    Find out how much your home could sell for in as little as 3 minutes with a no-obligation cash offer.
    Estimated market value
    $648,000
    Get a cash offer in 3 minutes
    Find out how much your home could sell for in as little as 3 minutes with a no-obligation cash offer.
    Estimated market value
    $648,000