Stunning Custom built craftsman home in Olde Cobblestone on Premium corner lot! Greeted with 8'x4' Mahogany front door with interior detailed trim w/7" crown molding, 9" Baseboards, 8 ft. Interior doors, Hardwoods Floors, Gas Fireplace w/built-ins, upgraded granite ctops in kit/baths, double ovens, gas stove, NEW built-in MW, pocket door to pantry, study w/ double pocket doors, 10 ft ceiling & 11' trey ceilings, custom wood cabinets throughout including laundry room, gas tankless water heater, zero entry master shower, Dual Fuel HVAC, 3 car garage w/ 8x16 storage room & 6x8 Saferoom, brick and metal fenced in yard. Plus RV Plug & generator ready. Side Porch w/Remote control screen & Pergola.
Sold for $638,000
$638,000
28751 River Stone Dr NW, Madison, AL 35756
3beds
2,663sqft
Single Family Residence
Built in 2020
0.26 Acres Lot
$635,500 Zestimate®
$240/sqft
$2,367 Estimated rent
Home value
$635,500
$572,000 - $705,000
$2,367/mo
Zestimate® history
Owner options
List your home for rent
$2,367/mo
Rent Zestimate®
Find your next renter with Zillow Rental Manager. Plus, with online applications, you can quickly screen prospective tenants – for free.
$2,367/mo
Rent Zestimate®
Refinance and save
$3,399/mo
Est. payment
Refinancing to a lower rate could help reduce your monthly payments and save thousands over the life of the loan.
$3,399/mo
Est. payment
Explore your selling options
Work with a Zillow partner agent
Leverage their expertise and Zillow's premium Showcase listings to get your home seen by more buyers.
Get startedList with your own agent
Get your home in front of millions of buyers by listing it on Zillow.
Learn how to do itSell it yourself
Take full control of how buyers see your home on Zillow by listing For Sale by Owner (FSBO).
List your homeWhat's special
Gas fireplaceRemote control screenSide porchStorage roomPocket doorCorner lotDouble ovens
Zillow last checked:
Listing updated:
Listed by:
Brenda Hinshaw 256-213-6887,
Covington & Company, Inc.
Bought with:
Brenda Hinshaw, 105288
Covington & Company, Inc.
Source: ValleyMLS,MLS#: 21866997
Facts & features
Interior
Bedrooms & bathrooms
- Bedrooms: 3
- Bathrooms: 2
- Full bathrooms: 2
Rooms
- Room types: Foyer, Master Bedroom, Bedroom 2, Dining Room, Bedroom 3, Kitchen, Family Room, Great Room, Office/Study, Bedroom, Glabath, Guest, Laundry, Bathroom 2, Saferoom, Master Bathroom, Bath:GuestFull
Primary bedroom
- Features: 10’ + Ceiling, Ceiling Fan(s), Crown Molding, Isolate, Smooth Ceiling, Tray Ceiling(s), Window Cov, Wood Floor
- Level: First
- Area: 240
- Dimensions: 16 x 15
Bedroom 2
- Features: 10’ + Ceiling, Crown Molding, Smooth Ceiling, Window Cov, Wood Floor
- Level: First
- Area: 165
- Dimensions: 15 x 11
Bedroom 3
- Features: 10’ + Ceiling, Crown Molding, Smooth Ceiling, Window Cov, Wood Floor
- Level: First
- Area: 154
- Dimensions: 11 x 14
Primary bathroom
- Features: 9’ Ceiling, Crown Molding, Double Vanity, Granite Counters, Smooth Ceiling, Wood Floor, Walk-In Closet(s)
- Level: First
Bathroom 1
- Features: 9’ Ceiling, Crown Molding, Granite Counters, Smooth Ceiling, Wood Floor
- Level: First
Dining room
- Features: 10’ + Ceiling, Crown Molding, Smooth Ceiling, Wood Floor, Wainscoting
- Level: First
- Area: 182
- Dimensions: 14 x 13
Great room
- Features: 10’ + Ceiling, Crown Molding, Fireplace, Smooth Ceiling, Tray Ceiling(s), Wood Floor, Built-in Features
- Level: First
- Area: 464
- Dimensions: 29 x 16
Kitchen
- Features: 10’ + Ceiling, Crown Molding, Eat-in Kitchen, Granite Counters, Kitchen Island, Pantry, Recessed Lighting, Smooth Ceiling, Wood Floor
- Level: First
- Area: 320
- Dimensions: 16 x 20
Laundry room
- Features: 10’ + Ceiling, Smooth Ceiling, Utility Sink
- Level: First
- Area: 120
- Dimensions: 8 x 15
Heating
- Central 1, Electric
Cooling
- Central 1
Appliances
- Included: Dishwasher, Disposal, Double Oven, Microwave, Oven, Range, Refrigerator, Tankless Water Heater
Features
- Open Floorplan
- Windows: Double Pane Windows
- Has basement: No
- Has fireplace: Yes
- Fireplace features: Outside, Gas Log
Interior area
- Total interior livable area: 2,663 sqft
Property
Parking
- Parking features: Garage-Three Car, Garage Faces Side
Accessibility
- Accessibility features: Accessible Doors
Features
- Levels: One
- Stories: 1
- Exterior features: Curb/Gutters, Sidewalk, Sprinkler Sys
Lot
- Size: 0.26 Acres
- Dimensions: 75 x 135
Details
- Parcel number: 1706230000289000
Construction
Type & style
- Home type: SingleFamily
- Architectural style: Craftsman,Ranch
- Property subtype: Single Family Residence
Materials
- Foundation: Slab
Condition
- New construction: No
- Year built: 2020
Details
- Builder name: COVINGTON & CO INC
Utilities & green energy
- Sewer: Public Sewer
- Water: Public
Community & HOA
Community
- Features: Curbs
- Subdivision: Olde Cobblestone
HOA
- Has HOA: Yes
- HOA fee: $500 annually
- HOA name: Olde Cobblestone HOA
Location
- Region: Madison
Financial & listing details
- Price per square foot: $240/sqft
- Date on market: 7/28/2024
Price history
| Date | Event | Price |
|---|---|---|
| 12/17/2024 | Sold | $638,000$240/sqft |
Source:  ValleyMLS #21866997 Report a problem ValleyMLS #21866997 Report a problem | ||
| 7/28/2024 | Listed for sale | $638,000+17.1%$240/sqft |
Source: ValleyMLS #21866997 Report a problem | ||
| 12/23/2021 | Sold | $545,000$205/sqft |
Source: ValleyMLS #1791492 Report a problem | ||
| 9/22/2021 | Pending sale | $545,000+29.4%$205/sqft |
Source: ValleyMLS #1791492 Report a problem | ||
| 12/3/2020 | Sold | $421,024$158/sqft |
Source: ValleyMLS #1156460 Report a problem | ||
Public tax history
Tax history is unavailable.
Neighborhood: 35756
Nearby homes
- $647,2003 bd3 ba2.6k sqft8674 Boulder Brook Rd, Madison, AL 35756Off Market
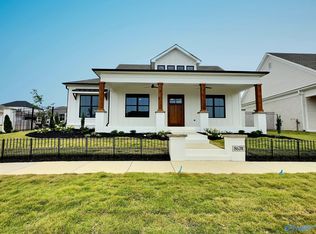
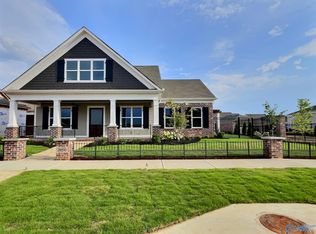
- $730,8003 bd4 ba3.4k sqft28890 River Stone Dr, Madison, AL 35756Off Market
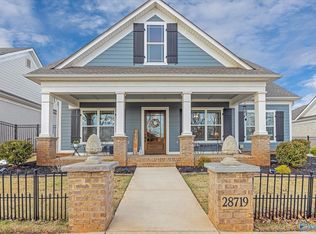
- $505,0003 bd2 ba2.3k sqft28719 River Stone Dr, Madison, AL 35756Sold
- $518,400-- bd-- ba2.1k sqft28920 Riverstone Dr NW, Madison, AL 35756Off Market
- $660,0003 bd2 ba2.9k sqft8706 Cobblers Ln NW, Madison, AL 35756Sold
- $564,4003 bd2 ba2.5k sqft8624 Stonewalk Ln NW, Madison, AL 35756Off Market
- $419,0003 bd2 ba1.8k sqft28793 River Stone Dr NW, Madison, AL 35756Pending
- $389,5003 bd3 ba2k sqft8613 Segers Trail Loop NW, Madison, AL 35756For Sale
Nearby schools
GreatSchools rating
- 7/10James E Williams SchoolGrades: PK-5Distance: 6 mi
- 3/10Williams Middle SchoolGrades: 6-8Distance: 6 mi
- 2/10Columbia High SchoolGrades: 9-12Distance: 7 mi
Schools provided by the listing agent
- Elementary: Williams
- Middle: Williams
- High: Columbia High
Source: ValleyMLS. This data may not be complete. We recommend contacting the local school district to confirm school assignments for this home.
Get a cash offer in 3 minutes
Find out how much your home could sell for in as little as 3 minutes with a no-obligation cash offer.
Estimated market value
$635,500
Get a cash offer in 3 minutes
Find out how much your home could sell for in as little as 3 minutes with a no-obligation cash offer.
Estimated market value
$635,500
- Alabama
- Limestone County
- Madison
- 35756
- 28751 River Stone Dr NW
Nearby cities
Nearby zip codes
Other Madison Topics
