Rare opportunity to own this Stunning End One Level Townhome in beautiful Olde Cobblestone community. 3 Car Garage with added concrete driveway parking, an extraordinary outdoor living space w/Wood FP, lush landscaping & high-end upgrades. Interior features include extensive trim & crown molding throughout, custom designed cabinets with kitchen cabinets to ceiling, custom designed vent hood over Gas Range, large kitchen island w/MW Drawer & Ceramic Single bowl sink. Quartz Countertops & Wood floors throughout. Spacious great room w/gas FP. Owner's suite with craftsman coffered ceiling & ensuite bath w/6 ft tiled shower, double vanity & extensive trim. Tankless WH Plus Community Amenities!
Pending
$419,000
28793 River Stone Dr NW, Madison, AL 35756
3beds
1,871sqft
Townhouse
Built in 2021
4,791 Square Feet Lot
$417,800 Zestimate®
$224/sqft
$50/mo HOA
What's special
Quartz countertopsWood floors throughoutHigh-end upgradesLush landscaping
- 32 days |
- 247 |
- 15 |
Likely to sell faster than
Zillow last checked:
Listing updated:
Listed by:
Brenda Hinshaw 256-213-6887,
Covington & Company, Inc.
Source: ValleyMLS,MLS#: 21921427
Facts & features
Interior
Bedrooms & bathrooms
- Bedrooms: 3
- Bathrooms: 2
- Full bathrooms: 1
- 3/4 bathrooms: 1
Rooms
- Room types: Foyer, Master Bedroom, Living Room, Bedroom 2, Dining Room, Bedroom 3, Kitchen, Family Room, Great Room, Livingroom/Diningroom, Bedroom, Guest, Laundry, Bathroom 2, Bath:Full, Bath:Master3/4, Bath:EnsuiteFull, Bath:GuestFull
Primary bedroom
- Features: 9’ Ceiling, Crown Molding, Isolate, Window Cov, Wood Floor, Coffered Ceiling(s)
- Level: First
- Area: 260
- Dimensions: 20 x 13
Bedroom 2
- Features: 9’ Ceiling, Crown Molding, Window Cov, Wood Floor
- Level: First
- Area: 132
- Dimensions: 12 x 11
Bedroom 3
- Features: 9’ Ceiling, Crown Molding, Window Cov, Wood Floor
- Level: First
- Area: 132
- Dimensions: 11 x 12
Bathroom 1
- Features: 9’ Ceiling, Crown Molding, Double Vanity, Tile, Walk-In Closet(s), Wainscoting
- Level: First
- Area: 100
- Dimensions: 10 x 10
Bathroom 2
- Features: 9’ Ceiling, Crown Molding, Tile, Quartz
- Level: First
- Area: 56
- Dimensions: 7 x 8
Dining room
- Features: 9’ Ceiling, Crown Molding, Window Cov, Wood Floor
- Level: First
- Area: 121
- Dimensions: 11 x 11
Great room
- Features: 9’ Ceiling, Crown Molding, Fireplace, Wood Floor
- Level: First
- Area: 315
- Dimensions: 21 x 15
Kitchen
- Features: 9’ Ceiling, Crown Molding, Eat-in Kitchen, Kitchen Island, Pantry, Recessed Lighting, Window Cov, Wood Floor, Quartz
- Level: First
- Area: 144
- Dimensions: 12 x 12
Laundry room
- Features: 9’ Ceiling, Crown Molding, Tile, Built-in Features, Utility Sink
- Level: First
- Area: 45
- Dimensions: 9 x 5
Heating
- Central 1
Cooling
- Central 1
Appliances
- Included: Range, Microwave Drawer, Gas Oven, Disposal, Gas Water Heater, Tankless Water Heater
Features
- Has basement: No
- Number of fireplaces: 2
- Fireplace features: Outside, Two
Interior area
- Total interior livable area: 1,871 sqft
Property
Parking
- Parking features: Garage-Three Car, Garage Door Opener, Garage Faces Rear, Driveway-Concrete
Features
- Levels: One
- Stories: 1
- Patio & porch: Covered Patio, Covered Porch, Front Porch
- Exterior features: Curb/Gutters, Sidewalk, Sprinkler Sys
Lot
- Size: 4,791 Square Feet
Details
- Parcel number: 1706230000274000
Construction
Type & style
- Home type: Townhouse
- Architectural style: Ranch
- Property subtype: Townhouse
Materials
- Foundation: Slab
Condition
- New construction: No
- Year built: 2021
Utilities & green energy
- Sewer: Public Sewer
- Water: Public
Green energy
- Energy efficient items: Tank-less Water Heater
Community & HOA
Community
- Features: Curbs
- Subdivision: Olde Cobblestone
HOA
- Has HOA: Yes
- Amenities included: Clubhouse, Pool, Common Grounds
- Services included: Club House, Community Pool (OA), Common Grounds, Termite Contract
- HOA fee: $600 annually
- HOA name: Olde Cobblestone HOA
Location
- Region: Madison
Financial & listing details
- Price per square foot: $224/sqft
- Tax assessed value: $346,600
- Annual tax amount: $2,045
- Date on market: 6/20/2026
Estimated market value
$417,800
$397,000 - $439,000
$2,083/mo
Price history
| Date | Event | Price |
|---|---|---|
| 6/24/2026 | Pending sale | $419,000$224/sqft |
Source:  ValleyMLS #21921427 Report a problem ValleyMLS #21921427 Report a problem | ||
| 6/20/2026 | Listed for sale | $419,000+39.8%$224/sqft |
Source: ValleyMLS #21921427 Report a problem | ||
| 11/19/2021 | Sold | $299,781+3.7%$160/sqft |
Source: ValleyMLS #1775380 Report a problem | ||
| 2/26/2021 | Pending sale | $289,171$155/sqft |
Source: ValleyMLS #1775380 Report a problem | ||
Public tax history
| Year | Property taxes | Tax assessment |
|---|---|---|
| 2025 | $2,045 +2.1% | $34,680 +2.1% |
| 2024 | $2,003 +6.2% | $33,980 +6.1% |
| 2023 | $1,885 +15.3% | $32,040 +18.6% |
| 2022 | $1,635 | $27,020 |
Find assessor info on the county website
Monthly payment
Est. payment
Payment breakdown
Explore the cost of this home by adjusting the details. Changes won't be saved.Climate risks
Neighborhood: 35756
Nearby schools
GreatSchools rating
- 7/10James E Williams SchoolGrades: PK-5Distance: 6 mi
- 3/10Williams Middle SchoolGrades: 6-8Distance: 6 mi
- 2/10Columbia High SchoolGrades: 9-12Distance: 7 mi
Schools provided by the listing agent
- Elementary: Williams
- Middle: Williams
- High: Columbia High
Source: ValleyMLS. This data may not be complete. We recommend contacting the local school district to confirm school assignments for this home.
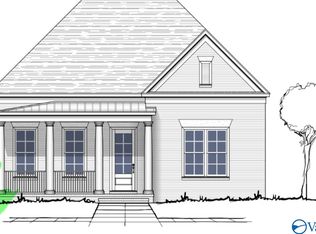
- $384,9003 bd2 ba1.8k sqft28815 River Stone Dr NW, Madison, AL 35756Sold

- $514,3003 bd2 ba1.9k sqft148 Steiner St, Madison, AL 35756Off Market
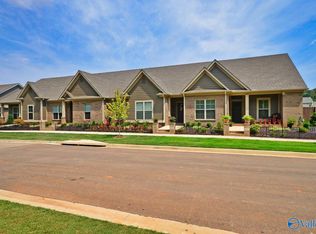
- $361,0973 bd2 ba1.8k sqft28943 River Stone Dr NW, Madison, AL 35756Sold
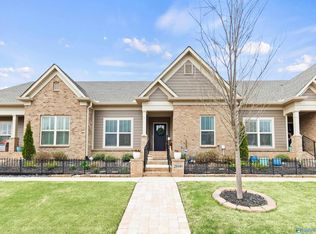
- $660,0003 bd2 ba2.9k sqft8706 Cobblers Ln NW, Madison, AL 35756Sold

- $475,3663 bd2 ba2k sqft8642 Boulder Brook Rd, Madison, AL 35756Sold
- $638,0003 bd2 ba2.6k sqft28751 River Stone Dr NW, Madison, AL 35756Sold
- $318,800-- bd-- ba1.9k sqft28851 River Stone Dr, Madison, AL 35756Off Market
- $730,8003 bd4 ba3.4k sqft28890 River Stone Dr, Madison, AL 35756Off Market
A local agent can set up tours, give advice and negotiate with sellers.
Similar homes
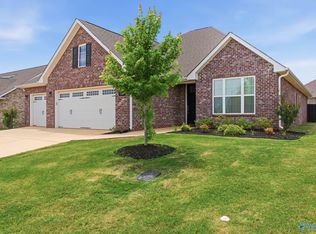
- $384,9003 bd2 ba1.8k sqft28949 River Stone Dr, Madison, AL 35756For Sale
 MLS ID #21914769, Brenda Hinshaw. ValleyMLS
 - $449,9004 bd3 ba2.4k sqft109 Harper Ln, Madison, AL 35756For Sale
 MLS ID #21917580, Jayne Pittman. ValleyMLS
 - $498,3275 bd3 ba2.7k sqft115 Rillia Dr, Madison, AL 35756For Sale
 MLS ID #21923467, Walker Jones. ValleyMLS
 - $605,0003 bd2 ba2.6k sqft8660 Boulder Brook Rd NW, Madison, AL 35756For Sale
 MLS ID #21924065, Brenda Hinshaw. ValleyMLS
 - from $449,9003 bd2 ba2.1k sqftTwain Plan, Greenbrier Hills of Madison, Madison, AL 35756New ConstructionMurphy Homes
- $419,9003 bd2 ba1.7k sqft238 Farmhouse Dr, Madison, AL 35757For SaleMLS ID #21922852, Stephanie Schrimsher. ValleyMLS
- $475,0004 bd3 ba2.2k sqft227 Mission St, Madison, AL 35756For SaleMLS ID #21923063, Lisa Gregory. ValleyMLS
- $479,9003 bd3 ba2.2k sqft507 Brenda Dr, Madison, AL 35758For SaleMLS ID #21924209, Caneta Hunnicutt. ValleyMLS
- $530,0003 bd3 ba2.4k sqft102 Waterside Dr, Madison, AL 35756For SaleMLS ID #21922952, Gina Terry. ValleyMLS
- $398,0003 bd2 ba1.7k sqft385 Hay Rake Dr, Madison, AL 35757For SaleMLS ID #21915297, Jeri Franks. ValleyMLS
- $498,0004 bd3 ba2.5k sqft305 Woodwind Dr SW, Madison, AL 35756For SaleMLS ID #21921840, Steve Koleno. ValleyMLS
- $350,0003 bd2 ba1.8k sqft132 John Deere Way, Madison, AL 35757For SaleMLS ID #21922703, Bri Bond. ValleyMLS
- $375,0003 bd3 ba2.3k sqft233 High Rd, Madison, AL 35758For SaleMLS ID #21923080, John Morley. ValleyMLS
- $538,0183 bd2 ba1.9k sqft219 Brennan Rd, Madison Sv0d3x Madison, AL 35756New ConstructionValleyMLS
- $342,0003 bd2 ba1.8k sqft171 John Deere Way, Madison, AL 35757For SaleMLS ID #21922742, Alicia Bowman. ValleyMLS
- $450,0003 bd3 ba2k sqft240 Farmhouse Dr, Madison, AL 35757For SaleMLS ID #21911381, Victoria Fielder. ValleyMLS
- $360,0004 bd2 ba2.3k sqft423 Fern Terrace Dr, Madison, AL 35757For SaleMLS ID #21918925, John Evans. ValleyMLS
- $350,0003 bd2 ba1.8k sqft400 Tillane Park Cir SW, Huntsville, AL 35824For SaleMLS ID #21921325, Megan Wilson. ValleyMLS
- $349,9003 bd2 ba1.8k sqft127 Wingfield Dr, Madison, AL 35758For SaleMLS ID #21918040, Sara Sharp. ValleyMLS
- $589,9003 bd2 ba1.8k sqft146 Steiner St, Madison, AL 35756New ConstructionValleyMLS
