Custom built One Level Townhome in charming Olde Cobblestone! Stunning quality interior features such as Custom built cabinetry in kichen/baths/laundry, quartz countertops, crown molding, Custom wood bult-in shelving on each side of Gas FP, Drop Zone, kitchen with dbl ovens, microwave drawer, custom built wood vent hood, deep drawers, spacious cabinetry. Custom designed lighting, Wainscoting in foyer w/barn door to ensuite BR, wood floors in common areas & owner's suite. Spacious Owner's suite with walk-in tiled shower w/bench, custom wood closet system. Cozy private outdoor patio with a 2 car garage. Enjoy Simple living with lawn maint incl, community pool, walking trails & great location.
Sold for $384,900
$384,900
28815 River Stone Dr NW, Madison, AL 35756
3beds
1,858sqft
Townhouse
Built in 2022
3,920 Square Feet Lot
$383,600 Zestimate®
$207/sqft
$2,080 Estimated rent
Home value
$383,600
$341,000 - $430,000
$2,080/mo
Zestimate® history
Owner options
List your home for rent
$2,080/mo
Rent Zestimate®
Find your next renter with Zillow Rental Manager. Plus, with online applications, you can quickly screen prospective tenants – for free.
$2,080/mo
Rent Zestimate®
Refinance and save
$2,846/mo
Est. payment
Refinancing to a lower rate could help reduce your monthly payments and save thousands over the life of the loan.
$2,846/mo
Est. payment
Explore your selling options
Work with a Zillow partner agent
Leverage their expertise and Zillow's premium Showcase listings to get your home seen by more buyers.
Get startedList with your own agent
Get your home in front of millions of buyers by listing it on Zillow.
Learn how to do itSell it yourself
Take full control of how buyers see your home on Zillow by listing For Sale by Owner (FSBO).
List your homeWhat's special
Drop zoneQuartz countertopsCozy private outdoor patioMicrowave drawerDeep drawersCrown moldingCustom wood closet system
Zillow last checked:
Listing updated:
Listed by:
Brenda Hinshaw 256-213-6887,
Covington & Company, Inc.
Bought with:
Brenda Hinshaw, 105288
Covington & Company, Inc.
Source: ValleyMLS,MLS#: 21907459
Facts & features
Interior
Bedrooms & bathrooms
- Bedrooms: 3
- Bathrooms: 2
- Full bathrooms: 2
Rooms
- Room types: Foyer, Master Bedroom, Bedroom 2, Dining Room, Bedroom 3, Kitchen, Family Room, Great Room, Laundry, Bathroom 1, Bathroom 2, Mudroom, Bath:EnsuiteFull
Primary bedroom
- Features: 9’ Ceiling, Ceiling Fan(s), Crown Molding, Isolate, Smooth Ceiling, Window Cov, Wood Floor
- Level: First
- Area: 234
- Dimensions: 13 x 18
Bedroom 2
- Features: 9’ Ceiling, Ceiling Fan(s), Crown Molding, Carpet, Smooth Ceiling, Window Cov
- Level: First
- Area: 121
- Dimensions: 11 x 11
Bedroom 3
- Features: 9’ Ceiling, Ceiling Fan(s), Crown Molding, Carpet, Smooth Ceiling, Window Cov
- Level: First
- Area: 144
- Dimensions: 12 x 12
Bathroom 1
- Features: 9’ Ceiling, Crown Molding, Smooth Ceiling, Tile, Quartz
- Level: First
Bathroom 2
- Features: 9’ Ceiling, Crown Molding, Double Vanity, Smooth Ceiling, Tile, Walk-In Closet(s), Quartz
- Level: First
- Area: 110
- Dimensions: 10 x 11
Dining room
- Features: 9’ Ceiling, Crown Molding, Smooth Ceiling, Wood Floor
- Level: First
- Area: 168
- Dimensions: 12 x 14
Great room
- Features: 9’ Ceiling, Crown Molding, Fireplace, Smooth Ceiling, Window Cov, Wood Floor
- Level: First
- Area: 361
- Dimensions: 19 x 19
Kitchen
- Features: 9’ Ceiling, Crown Molding, Kitchen Island, Smooth Ceiling, Window Cov, Wood Floor, Quartz
- Level: First
- Area: 132
- Dimensions: 11 x 12
Laundry room
- Features: 9’ Ceiling, Smooth Ceiling, Tile
- Level: First
- Area: 48
- Dimensions: 6 x 8
Heating
- Central 1, Electric
Cooling
- Central 1
Appliances
- Included: Oven, Dishwasher, Microwave, Gas Cooktop
Features
- Has basement: No
- Number of fireplaces: 1
- Fireplace features: Outside, Gas Log, One
Interior area
- Total interior livable area: 1,858 sqft
Property
Parking
- Parking features: Garage-Two Car, Garage-Attached, Garage Faces Rear, Corner Lot
Features
- Levels: One
- Stories: 1
- Patio & porch: Covered Patio, Covered Porch, Front Porch, Patio
- Exterior features: Curb/Gutters, Sidewalk, Sprinkler Sys
Lot
- Size: 3,920 Square Feet
- Dimensions: 30 x 130
Details
- Parcel number: 1706230000271000
Construction
Type & style
- Home type: Townhouse
- Architectural style: Ranch,Craftsman
- Property subtype: Townhouse
Materials
- Foundation: Slab
Condition
- New construction: No
- Year built: 2022
Details
- Builder name: COVINGTON & CO INC
Utilities & green energy
- Sewer: Public Sewer
- Water: Public
Community & HOA
Community
- Features: Curbs
- Subdivision: Olde Cobblestone
HOA
- Has HOA: Yes
- HOA fee: $600 annually
- HOA name: Olde Cobblestone HOA
Location
- Region: Madison
Financial & listing details
- Price per square foot: $207/sqft
- Tax assessed value: $343,300
- Annual tax amount: $1,827
- Date on market: 1/15/2026
Price history
| Date | Event | Price |
|---|---|---|
| 2/27/2026 | Sold | $384,900$207/sqft |
Source:  ValleyMLS #21907459 Report a problem ValleyMLS #21907459 Report a problem | ||
| 1/18/2026 | Pending sale | $384,900$207/sqft |
Source: ValleyMLS #21907459 Report a problem | ||
| 1/15/2026 | Listed for sale | $384,900+27.3%$207/sqft |
Source: ValleyMLS #21907459 Report a problem | ||
| 5/3/2022 | Sold | $302,377+3.1%$163/sqft |
Source: ValleyMLS #1792585 Report a problem | ||
| 10/5/2021 | Pending sale | $293,360$158/sqft |
Source: ValleyMLS #1792585 Report a problem | ||
Public tax history
| Year | Property taxes | Tax assessment |
|---|---|---|
| 2025 | $1,827 +3.1% | $34,340 +3.1% |
| 2024 | $1,772 -53.7% | $33,320 -47.3% |
| 2023 | $3,828 +876.5% | $63,280 +876.5% |
| 2022 | $392 | $6,480 |
Find assessor info on the county website
Neighborhood: 35756
Nearby homes
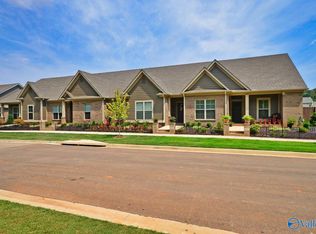
- $361,0973 bd2 ba1.8k sqft28943 River Stone Dr NW, Madison, AL 35756Sold
- $514,3003 bd2 ba1.9k sqft148 Steiner St, Madison, AL 35756Off Market
- $419,0003 bd2 ba1.8k sqft28793 River Stone Dr NW, Madison, AL 35756Pending

- $316,900-- bd-- ba1.9k sqft28851 River Stone Dr, Madison, AL 35756Off Market
- $475,3663 bd2 ba2k sqft8642 Boulder Brook Rd, Madison, AL 35756Sold
- $321,900-- bd-- ba1.9k sqft28857 River Stone Dr, Madison, AL 35756Off Market
- $584,9763 bd2 ba2.5k sqft28838 River Stone Dr NW, Madison, AL 35756Sold
- $339,5223 bd2 ba1.8k sqft28955 River Stone Dr, Madison, AL 35756Sold
Nearby schools
GreatSchools rating
- 7/10James E Williams SchoolGrades: PK-5Distance: 6 mi
- 3/10Williams Middle SchoolGrades: 6-8Distance: 6 mi
- 2/10Columbia High SchoolGrades: 9-12Distance: 7 mi
Schools provided by the listing agent
- Elementary: Williams
- Middle: Williams
- High: Columbia High
Source: ValleyMLS. This data may not be complete. We recommend contacting the local school district to confirm school assignments for this home.
Get a cash offer in 3 minutes
Find out how much your home could sell for in as little as 3 minutes with a no-obligation cash offer.
Estimated market value
$383,600
Get a cash offer in 3 minutes
Find out how much your home could sell for in as little as 3 minutes with a no-obligation cash offer.
Estimated market value
$383,600
- Alabama
- Limestone County
- Madison
- 35756
- 28815 River Stone Dr NW
Nearby cities
Nearby zip codes
Other Madison Topics
