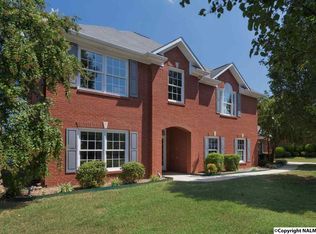
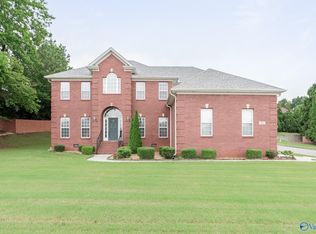
Absolutely beautiful, impeccably maintained 5 bedroom home in desirable Heritage Plantation. Custom finishes include wood floors, elegant moldings, open layout & large windows for natural light. Main floor includes 2 story foyer, study/formal living, formal dining, large family room open to dining area & kitchen. Guest suite w/private full bath on main. Upstairs expansive primary suite w/sitting area, 2 walk-in closets, fabulous bath! Another guest room w/private bath, bedrooms 4 & 5 share connecting bath. Wonderful bonus room w/fireplace & wet bar. Outside you'll love the large lot, screened porch & mature trees. HOA pools, lakes, paths & fitness. Madison City schools right off County Line!
For sale
$668,500
117 Lansdowne Dr, Madison, AL 35758
5beds
3,816sqft
Single Family Residence
Built in 1998
0.42 Acres Lot
$-- Zestimate®
$175/sqft
$58/mo HOA
What's special
Large lotFormal diningCustom finishesElegant moldingsScreened porchWood floorsOpen layout
- 32 days
- 720
- 52
Likely to sell faster than
Zillow last checked:
Listing updated:
Listed by:
Leena Jacobs 256-348-8867,
CRYE-LEIKE REALTORS - Hsv
Source: ValleyMLS,MLS#: 21928449
Facts & features
Interior
Bedrooms & bathrooms
- Bedrooms: 5
- Bathrooms: 5
- Full bathrooms: 4
- 1/2 bathrooms: 1
Rooms
- Room types: Foyer, Master Bedroom, Bedroom 2, Dining Room, Bedroom 3, Kitchen, Bedroom 4, Family Room, Breakfast, Recreation Room, Bonus Room, Office/Study, Bedroom, Glabath, Game Room, Guest, Laundry, Bathroom 1, Bathroom 2, Bathroom 3, Bath:Full, Bath:Half, Master Bathroom, Bath:EnsuiteFull, Bath:GlamFull, Bath:Powder1/2, Bedroom 5
Primary bedroom
- Features: 9’ Ceiling, Ceiling Fan(s), Carpet, Sitting Area, Tray Ceiling(s), Window Cov, Walk in Closet 2
- Level: Second
- Area: 252
- Dimensions: 14 x 18
Bedroom 2
- Features: Ceiling Fan(s), Crown Molding, Carpet, Window Cov, Walk-In Closet(s)
- Level: First
- Area: 156
- Dimensions: 12 x 13
Bedroom 3
- Features: Ceiling Fan(s), Crown Molding, Carpet, Window Cov, Walk-In Closet(s)
- Level: Second
- Area: 144
- Dimensions: 12 x 12
Bedroom 4
- Features: Ceiling Fan(s), Crown Molding, Carpet, Window Cov, Walk-In Closet(s)
- Level: Second
- Area: 144
- Dimensions: 12 x 12
Bedroom 5
- Features: Ceiling Fan(s), Crown Molding, Carpet, Window Cov, Walk-In Closet(s)
- Level: Second
- Area: 169
- Dimensions: 13 x 13
Bathroom 1
- Features: Crown Molding, Tile
- Level: First
- Area: 304
- Dimensions: 16 x 19
Bathroom 2
- Features: Tile
- Level: First
- Area: 50
- Dimensions: 5 x 10
Bathroom 3
- Features: Tile
- Level: Second
- Area: 40
- Dimensions: 5 x 8
Bathroom 4
- Features: Tile
- Level: Second
- Area: 144
- Dimensions: 12 x 12
Bathroom 5
- Features: Crown Molding, Wood Floor
- Level: First
- Area: 20
- Dimensions: 4 x 5
Dining room
- Features: 9’ Ceiling, Crown Molding, Wood Floor
- Level: First
- Area: 169
- Dimensions: 13 x 13
Family room
- Features: 9’ Ceiling, Ceiling Fan(s), Crown Molding, Fireplace, Recessed Lighting, Window Cov, Wood Floor
- Level: First
- Area: 315
- Dimensions: 15 x 21
Kitchen
- Features: 9’ Ceiling, Crown Molding, Pantry, Recessed Lighting, Window Cov, Wood Floor, Quartz
- Level: First
- Area: 169
- Dimensions: 13 x 13
Bonus room
- Features: 9’ Ceiling, Ceiling Fan(s), Crown Molding, Fireplace, Recessed Lighting, Tray Ceiling(s), Wet Bar, Built-in Features
- Level: Second
- Area: 255
- Dimensions: 15 x 17
Laundry room
- Features: Tile, Built-in Features, Utility Sink
- Level: First
- Area: 45
- Dimensions: 5 x 9
Heating
- Central 2, Electric, Natural Gas
Cooling
- Central 2
Appliances
- Included: Range, Dishwasher, Microwave, Disposal, Tankless Water Heater
Features
- Open Floorplan
- Basement: Crawl Space
- Number of fireplaces: 2
- Fireplace features: Two, Gas Log
Interior area
- Total interior livable area: 3,816 sqft
Property
Parking
- Parking features: Garage-Two Car, Garage Door Opener, Garage Faces Front
Features
- Levels: Two
- Stories: 2
- Patio & porch: Screened Porch
- Exterior features: Curb/Gutters, Sidewalk, Sprinkler Sys
Lot
- Size: 0.42 Acres
Details
- Parcel number: 1603073001024000
Construction
Type & style
- Home type: SingleFamily
- Property subtype: Single Family Residence
Condition
- New construction: No
- Year built: 1998
Utilities & green energy
- Sewer: Public Sewer
- Water: Public
Community & HOA
Community
- Features: Curbs
- Subdivision: Heritage Plantation
HOA
- Has HOA: Yes
- Amenities included: Clubhouse, Tennis Court(s), Pool, Common Grounds, Fitness Center
- Services included: Club House, Tennis, Community Pool (OA), Common Grounds, Fitness Center
- HOA fee: $700 annually
- HOA name: Heritage Plantation HOA
Location
- Region: Madison
Financial & listing details
- Price per square foot: $175/sqft
- Tax assessed value: $492,300
- Annual tax amount: $3,090
- Date on market: 9/5/2026
Estimated market value
Not available
Estimated sales range
Not available
Not available
Price history
| Date | Event | Price |
|---|---|---|
| 9/5/2026 | Listed for sale | $668,500+116.3%$175/sqft |
Source:  ValleyMLS #21928449 Report a problem ValleyMLS #21928449 Report a problem | ||
| 12/21/2015 | Sold | $309,000$81/sqft |
Source: Agent Provided Report a problem | ||
Public tax history
| Year | Property taxes | Tax assessment |
|---|---|---|
| 2025 | $3,090 +2.1% | $49,240 +2.1% |
| 2024 | $3,027 +2.7% | $48,240 +2.7% |
| 2023 | $2,948 +12.1% | $46,980 +12% |
| 2022 | $2,630 +9.3% | $41,940 +9.2% |
| 2021 | $2,407 +20.2% | $38,400 +20.1% |
| 2020 | $2,003 +27.9% | $31,980 +3.4% |
| 2019 | $1,566 | $30,940 +0.2% |
| 2018 | $1,566 +0.2% | $30,880 |
| 2017 | $1,563 | $30,880 |
| 2016 | $1,563 | $30,880 |
| 2015 | $1,563 -17.1% | $30,880 -8.2% |
| 2014 | $1,886 | $33,640 |
| 2013 | -- | $33,640 +0.1% |
| 2012 | -- | $33,620 |
| 2011 | -- | $33,620 |
Find assessor info on the county website
Monthly payment
Est. payment
Payment breakdown
Explore the cost of this home by adjusting the details. Changes won't be saved.Climate risks
Neighborhood: 35758
Nearby schools
Schools provided by the listing agent
- Elementary: Heritage
- Middle: Liberty
- High: Jamesclemens
Source: ValleyMLS. This data may not be complete. We recommend contacting the local school district to confirm school assignments for this home.

Similar homes
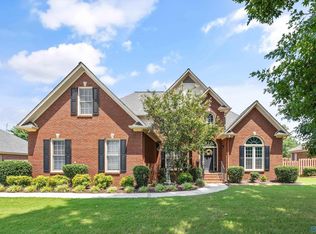
- $599,0005 bd4 ba3.3k sqft108 Ervington Pl, Madison, AL 35758For Sale
 MLS ID #21925409, Tammy Ernst. ValleyMLS
 - $684,9004 bd4 ba4k sqft138 Inwood Trl, Madison, AL 35758For Sale
 MLS ID #21928777, Mike Fleming. ValleyMLS
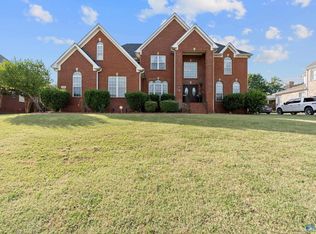
 - $669,0006 bd4 ba4.2k sqft109 Tweed Dr, Madison, AL 35758For Sale
 MLS ID #21921429, Jen Lockwood. ValleyMLS
 - $629,9005 bd4 ba3.6k sqft112 Rainbow Glen Cir, Madison, AL 35758For Sale
 MLS ID #21923953, Robbie Wasenius. ValleyMLS
