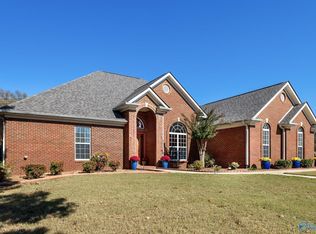

ASSUMABLE 2.875% VA LOAN AVAILABLE FOR QUALIFIED BUYERS with lender approval! HOME WARRANTY PROVIDED! This home boasts 5 BEDROOMS and 4 BATHS ++ PLUS A BONUS ROOM! Located in the TOP RATED JAMES CLEMENS School District with a POOL!! This home has room for everyone to include an office/flex room and a formal dining room. The master and guest rooms are on the main floor. The open floor plan includes a sunny kitchen that flows into the family room, highlighted by a stunning stone fireplace, creating the perfect space for everyday living and entertaining. Conveniently located just minutes from shopping, dining, Redstone Arsenal, Research Park and I-565.
For sale
Price cut: $15K (9/16)
$599,000
108 Ervington Pl, Madison, AL 35758
5beds
3,394sqft
Single Family Residence
Built in 2000
0.33 Acres Lot
$592,600 Zestimate®
$176/sqft
$25/mo HOA
What's special
Stunning stone fireplaceFormal dining roomBonus roomOpen floor planSunny kitchenFamily room
- 63 days
- 1,647
- 146
Likely to sell faster than
Zillow last checked:
Listing updated:
Listed by:
Tammy Ernst 256-503-8688,
RE/MAX Unlimited
Source: ValleyMLS,MLS#: 21925409
Facts & features
Interior
Bedrooms & bathrooms
- Bedrooms: 5
- Bathrooms: 4
- Full bathrooms: 4
Rooms
- Room types: Foyer, Master Bedroom, Living Room, Bedroom 2, Dining Room, Bedroom 3, Kitchen, Bedroom 4, Breakfast, Bonus Room, Office/Study
Primary bedroom
- Features: Ceiling Fan(s), Wood Floor, Walk-In Closet(s)
- Level: First
- Area: 221
- Dimensions: 13 x 17
Bedroom 2
- Features: 9’ Ceiling, Ceiling Fan(s), Wood Floor, Walk-In Closet(s)
- Level: First
- Area: 121
- Dimensions: 11 x 11
Bedroom 3
- Features: Ceiling Fan(s), Carpet, Walk-In Closet(s)
- Level: Second
- Area: 240
- Dimensions: 15 x 16
Bedroom 4
- Features: Ceiling Fan(s), Carpet, Walk-In Closet(s)
- Level: Second
- Area: 187
- Dimensions: 11 x 17
Bedroom 5
- Features: Ceiling Fan(s), Carpet, Walk-In Closet(s)
- Level: Second
- Area: 234
- Dimensions: 13 x 18
Dining room
- Features: 9’ Ceiling, Crown Molding, Chair Rail, Wood Floor
- Level: First
- Area: 187
- Dimensions: 11 x 17
Kitchen
- Features: 9’ Ceiling, Eat-in Kitchen, Granite Counters, Kitchen Island, Pantry, Tile
- Level: First
- Area: 143
- Dimensions: 11 x 13
Living room
- Features: 9’ Ceiling, Ceiling Fan(s), Crown Molding, Fireplace, Wood Floor
- Level: First
- Area: 304
- Dimensions: 19 x 16
Bonus room
- Features: Ceiling Fan(s), Carpet
- Level: Second
- Area: 256
- Dimensions: 16 x 16
Heating
- Central 2, Electric, Natural Gas
Cooling
- Central 2
Appliances
- Included: Range, Dishwasher, Microwave, Disposal
Features
- Open Floorplan
- Basement: Crawl Space
- Number of fireplaces: 1
- Fireplace features: Gas Log, One
Interior area
- Total interior livable area: 3,394 sqft
Property
Parking
- Parking features: Garage-Two Car, Garage Faces Side, Parking Pad
Features
- Levels: Two
- Stories: 2
- Has private pool: Yes
Lot
- Size: 0.33 Acres
- Dimensions: 100 x 145
Details
- Parcel number: 1603073000011004
Construction
Type & style
- Home type: SingleFamily
- Property subtype: Single Family Residence
Condition
- New construction: No
- Year built: 2000
Utilities & green energy
- Sewer: Public Sewer
- Water: Public
Community & HOA
Community
- Subdivision: Cedar Spring Station
HOA
- Has HOA: Yes
- Amenities included: Common Grounds
- Services included: Common Grounds
- HOA fee: $300 annually
- HOA name: Cedar Spring Station HOA
Location
- Region: Madison
Financial & listing details
- Price per square foot: $176/sqft
- Tax assessed value: $475,400
- Annual tax amount: $3,266
- Date on market: 8/2/2026
Estimated market value
$592,600
$563,000 - $622,000
$3,399/mo
Price history
| Date | Event | Price |
|---|---|---|
| 9/16/2026 | Price change | $599,000-2.4%$176/sqft |
Source:  ValleyMLS #21925409 Report a problem ValleyMLS #21925409 Report a problem | ||
| 8/17/2026 | Price change | $614,000-2.5%$181/sqft |
Source: ValleyMLS #21925409 Report a problem | ||
| 8/2/2026 | Listed for sale | $629,900+57.5%$186/sqft |
Source: ValleyMLS #21925409 Report a problem | ||
| 6/3/2020 | Sold | $400,000-2.4%$118/sqft |
Source: ValleyMLS #1141229 Report a problem | ||
| 4/20/2020 | Pending sale | $410,000$121/sqft |
Source: Berkshire Hathaway Home Services Rise Real Estate #1141229 Report a problem | ||
| 4/9/2020 | Listed for sale | $410,000+25%$121/sqft |
Source: BHHS Rise-Madison Branch #1141229 Report a problem | ||
| 5/18/2018 | Sold | $328,000-2.1%$97/sqft |
Source: ValleyMLS #1086852 Report a problem | ||
| 4/6/2018 | Listed for sale | $335,000$99/sqft |
Source: CRYE-LEIKE REALTORS - Hsv #1086852 Report a problem | ||
| 4/6/2018 | Pending sale | $335,000$99/sqft |
Source: CRYE-LEIKE REALTORS - Hsv #1086852 Report a problem | ||
| 2/19/2018 | Listed for sale | $335,000+5.7%$99/sqft |
Source: CRYE-LEIKE REALTORS - Hsv #1086852 Report a problem | ||
| 6/21/2017 | Sold | $317,000$93/sqft |
Source: Public Record Report a problem | ||
| 5/15/2017 | Pending sale | $317,000$93/sqft |
Source: Owner Report a problem | ||
| 5/1/2017 | Listed for sale | $317,000$93/sqft |
Source: Owner Report a problem | ||
| 5/15/2012 | Sold | $317,000-2.5%$93/sqft |
Source: ValleyMLS #951395 Report a problem | ||
| 1/28/2012 | Price change | $325,000-3%$96/sqft |
Source: Amanda Howard Real Estate #951395 Report a problem | ||
| 10/29/2011 | Price change | $335,000-1.5%$99/sqft |
Source: Amanda Howard Real Estate #951395 Report a problem | ||
| 9/29/2011 | Listed for sale | $340,000$100/sqft |
Source: Amanda Howard Real Estate #951395 Report a problem | ||
Public tax history
| Year | Property taxes | Tax assessment |
|---|---|---|
| 2025 | $3,266 +0.6% | $47,540 +2.1% |
| 2024 | $3,247 -48.2% | $46,580 -48.2% |
| 2023 | $6,269 +22.4% | $89,920 +22.5% |
| 2022 | $5,121 +10.8% | $73,400 +10.8% |
| 2021 | $4,624 +5.3% | $66,240 +5.3% |
| 2020 | $4,392 +25.5% | $62,900 +3.9% |
| 2019 | $3,500 | $60,520 +111.6% |
| 2018 | $3,500 +119.6% | $28,600 +0.8% |
| 2017 | $1,594 | $28,380 |
| 2016 | $1,594 | $28,380 |
| 2015 | $1,594 -4% | $28,380 -4.4% |
| 2014 | $1,660 | $29,700 |
| 2013 | -- | $29,700 -5.2% |
| 2012 | -- | $31,340 -7.1% |
| 2011 | -- | $33,740 |
Find assessor info on the county website
Monthly payment
Est. payment
Payment breakdown
Explore the cost of this home by adjusting the details. Changes won't be saved.Climate risks
Neighborhood: 35758
Nearby schools
Schools provided by the listing agent
- Elementary: Mill Creek
- Middle: Journey Middle School
- High: Jamesclemens
Source: ValleyMLS. This data may not be complete. We recommend contacting the local school district to confirm school assignments for this home.

Similar homes
- $579,9004 bd3 ba3.2k sqft104 Greythorne Dr, Madison, AL 35758For Sale
 MLS ID #21928412, Debra Lester. ValleyMLS
 - $530,0004 bd3 ba2.8k sqft122 Merrimack Ct, Madison, AL 35758For Sale
 MLS ID #21928634, Jessica Nuckols. ValleyMLS
 - $609,8005 bd3 ba3.2k sqft356 Old Overton Dr, Madison, AL 35756For Sale
 MLS ID #21929204, Samantha Walker. ValleyMLS
 - $515,0004 bd3 ba2.9k sqft948 Miller Blvd, Madison, AL 35758For Sale
 MLS ID #21928309, Joy Wilson. ValleyMLS
