Timeless character meets elegant living in this beautiful Madison home. The front porch and foyer makes a grand first impression. Curved walls, graceful arches, and crown molding add character and craftsmanship. The dedicated office, formal dining room, flex space, and living room with gas fireplace offers plenty of room to live, work, and entertain. The large eat-in kitchen features a gas stove and butler’s pantry. Generously sized bedrooms offer comfortable retreats for all. Outside, enjoy the screened porch, updated deck, and storage shed, perfect for enjoying every season. This home effortlessly blends elegance and everyday comfort offering a style and character all its own.
For sale
$530,000
101 Coatbridge Ln, Madison, AL 35758
5beds
3,494sqft
Single Family Residence
Built in 1997
0.34 Acres Lot
$-- Zestimate®
$152/sqft
$14/mo HOA
What's special
Timeless characterFront porchFormal dining roomLarge eat-in kitchenUpdated deckGenerously sized bedroomsFlex space
- 23 days
- 1,605
- 96
Likely to sell faster than
Zillow last checked:
Listing updated:
Listed by:
Haleigh Lehofer 205-529-4543,
Weichert Realtors-The Sp Plce,
Lesley Ward 938-234-9645,
Weichert Realtors-The Sp Plce
Source: ValleyMLS,MLS#: 21929316
Facts & features
Interior
Bedrooms & bathrooms
- Bedrooms: 5
- Bathrooms: 5
- Full bathrooms: 3
- 3/4 bathrooms: 1
- 1/2 bathrooms: 1
Rooms
- Room types: Foyer, Master Bedroom, Living Room, Bedroom 2, Dining Room, Bedroom 3, Kitchen, Bedroom 4, Family Room, Bonus Room, Office/Study, Laundry
Primary bedroom
- Features: Ceiling Fan(s), Crown Molding, Carpet, Walk-In Closet(s)
- Level: First
- Area: 266
- Dimensions: 14 x 19
Bedroom 2
- Features: Ceiling Fan(s), Carpet
- Level: Second
- Area: 260
- Dimensions: 13 x 20
Bedroom 3
- Features: Ceiling Fan(s), Carpet
- Level: Second
- Area: 144
- Dimensions: 12 x 12
Bedroom 4
- Features: Ceiling Fan(s), Carpet
- Level: Second
- Area: 110
- Dimensions: 10 x 11
Bedroom 5
- Features: Ceiling Fan(s), Carpet
- Level: Second
- Area: 176
- Dimensions: 16 x 11
Dining room
- Features: Crown Molding, Wood Floor
- Level: First
- Area: 81
- Dimensions: 9 x 9
Family room
- Features: Ceiling Fan(s), Crown Molding, Fireplace, Wood Floor
- Level: First
- Area: 272
- Dimensions: 16 x 17
Kitchen
- Features: Granite Counters, Kitchen Island, Pantry, Recessed Lighting, Wood Floor
- Level: First
- Area: 210
- Dimensions: 15 x 14
Living room
- Features: Crown Molding, Tray Ceiling(s), Wood Floor, Wainscoting
- Level: First
- Area: 156
- Dimensions: 13 x 12
Office
- Features: Ceiling Fan(s), Crown Molding, Wood Floor
- Level: First
- Area: 195
- Dimensions: 15 x 13
Bonus room
- Features: Ceiling Fan(s), Carpet
- Level: Second
- Area: 240
- Dimensions: 15 x 16
Laundry room
- Features: Tile
- Level: First
- Area: 35
- Dimensions: 5 x 7
Heating
- Central 2, Natural Gas
Cooling
- Central 2, Electric
Appliances
- Included: Double Oven, Dishwasher, Tankless Water Heater, Gas Cooktop
Features
- Basement: Crawl Space
- Has fireplace: Yes
- Fireplace features: Gas Log
Interior area
- Total interior livable area: 3,494 sqft
Property
Parking
- Parking features: Garage-Two Car, Garage-Attached
Features
- Levels: Two
- Stories: 2
- Patio & porch: Deck, Screened Porch
Lot
- Size: 0.34 Acres
Details
- Parcel number: 1509322003031000
Construction
Type & style
- Home type: SingleFamily
- Property subtype: Single Family Residence
Condition
- New construction: No
- Year built: 1997
Utilities & green energy
- Sewer: Public Sewer
- Water: Public
Community & HOA
Community
- Subdivision: West Highlands
HOA
- Has HOA: Yes
- HOA fee: $165 annually
- HOA name: West Highlands HOA
Location
- Region: Madison
Financial & listing details
- Price per square foot: $152/sqft
- Tax assessed value: $492,600
- Annual tax amount: $3,133
- Date on market: 9/16/2026
Estimated market value
Not available
Estimated sales range
Not available
Not available
Price history
| Date | Event | Price |
|---|---|---|
| 9/16/2026 | Listed for sale | $530,000+39.8%$152/sqft |
Source:  ValleyMLS #21929316 Report a problem ValleyMLS #21929316 Report a problem | ||
| 6/29/2020 | Sold | $379,000$108/sqft |
Source: ValleyMLS #1137348 Report a problem | ||
| 5/1/2020 | Listed for sale | $379,000$108/sqft |
Source: REVOLVED REALTY MADISON #1137348 Report a problem | ||
| 3/14/2020 | Listing removed | $379,000$108/sqft |
Source: REVOLVED REALTY MADISON #1137348 Report a problem | ||
| 3/3/2020 | Listed for sale | $379,000-0.2%$108/sqft |
Source: REVOLVED REALTY MADISON #1137348 Report a problem | ||
| 9/20/2019 | Listing removed | $379,750$109/sqft |
Source: REVOLVED REALTY MADISON #1125156 Report a problem | ||
| 9/16/2019 | Price change | $379,7500%$109/sqft |
Source: REVOLVED REALTY MADISON #1125156 Report a problem | ||
| 8/11/2019 | Listed for sale | $379,900$109/sqft |
Source: REVOLVED REALTY MADISON #1125156 Report a problem | ||
Public tax history
| Year | Property taxes | Tax assessment |
|---|---|---|
| 2025 | $3,133 +7.1% | $45,620 +7% |
| 2024 | $2,925 | $42,640 |
| 2023 | $2,925 -44.7% | $42,640 +12.7% |
| 2022 | $5,292 +0.5% | $37,840 -49.9% |
| 2021 | $5,266 +162.6% | $75,480 +156.7% |
| 2020 | $2,005 +21.3% | $29,400 |
| 2019 | $1,653 | $29,400 +1.6% |
| 2018 | $1,653 +1.6% | $28,940 |
| 2017 | $1,626 | $28,940 |
| 2016 | $1,626 | $28,940 |
| 2015 | $1,626 -2.2% | $28,940 -2.7% |
| 2014 | $1,662 | $29,740 |
| 2013 | -- | $29,740 -4.2% |
| 2012 | -- | $31,040 |
| 2011 | -- | $31,040 |
Find assessor info on the county website
Monthly payment
Est. payment
Payment breakdown
Explore the cost of this home by adjusting the details. Changes won't be saved.Climate risks
Neighborhood: 35758
Nearby schools
Schools provided by the listing agent
- Elementary: Columbia Elementary
- Middle: Discovery
- High: Bob Jones
Source: ValleyMLS. This data may not be complete. We recommend contacting the local school district to confirm school assignments for this home.

Similar homes
- $564,9004 bd3 ba3.2k sqft104 Greythorne Dr, Madison, AL 35758For Sale
 MLS ID #21928412, Debra Lester. ValleyMLS
 - $515,0004 bd3 ba2.9k sqft948 Miller Blvd, Madison, AL 35758For Sale
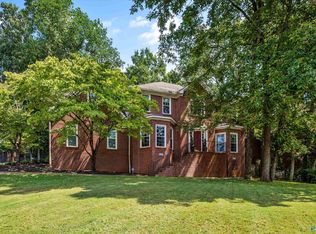 MLS ID #21928309, Joy Wilson. ValleyMLS
 - $669,0006 bd4 ba4.2k sqft109 Tweed Dr, Madison, AL 35758For Sale
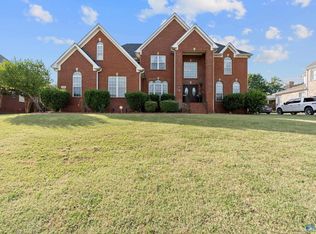 MLS ID #21921429, Jen Lockwood. ValleyMLS
 - $575,0004 bd3 ba2.8k sqft101 Lea Wood Ct, Madison, AL 35758For Sale
 MLS ID #21926040, Valerie Miles. ValleyMLS
