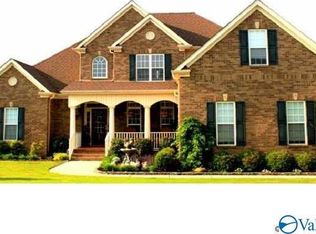
Spacious full-brick home with a functional floor plan designed for comfortable everyday living. The vaulted family room with a fireplace serves as the heart of the home, while the kitchen offers granite countertops, double ovens, a smooth cooktop, tile backsplash, and a large center island with plenty of workspace. The main-level primary suite features dual closets, and an additional downstairs bedroom is perfect for guests or a home office. Upstairs you'll find two additional bedrooms, a full bath, a generous bonus room, and abundant walk-in attic storage. Additional features include a three-car garage, convenient location near shopping, dining, schools, and major commuter routes.
For sale
Price cut: $10K (9/15)
$564,900
121 Ambergate Dr, Madison, AL 35756
4beds
3,030sqft
Single Family Residence
Built in 2005
0.45 Acres Lot
$560,100 Zestimate®
$186/sqft
$44/mo HOA
What's special
Three-car garageMain-level primary suiteDual closetsGenerous bonus roomAdditional downstairs bedroomAbundant walk-in attic storageDouble ovens
- 82 days
- 1,004
- 63
Likely to sell faster than
Zillow last checked:
Listing updated:
Listed by:
Julie Perry 256-318-2214,
ERA King Real Estate
Source: ValleyMLS,MLS#: 21923122
Facts & features
Interior
Bedrooms & bathrooms
- Bedrooms: 4
- Bathrooms: 3
- Full bathrooms: 3
Rooms
- Room types: Master Bedroom, Living Room, Bedroom 2, Dining Room, Bedroom 3, Kitchen, Bedroom 4, Breakfast, Recreation Room, Office/Study
Primary bedroom
- Features: Ceiling Fan(s), Tray Ceiling(s), Wood Floor, Walk-In Closet(s)
- Level: First
Bedroom 2
- Level: Second
- Area: 132
- Dimensions: 11 x 12
Bedroom 3
- Level: Second
- Area: 143
- Dimensions: 11 x 13
Bedroom 4
- Level: Second
- Area: 156
- Dimensions: 12 x 13
Dining room
- Features: Wood Floor
- Level: First
- Area: 143
- Dimensions: 11 x 13
Kitchen
- Features: 9’ Ceiling, Kitchen Island, Pantry, Wood Floor
- Area: 169
- Dimensions: 13 x 13
Living room
- Features: Ceiling Fan(s), Fireplace, Vaulted Ceiling(s), Wood Floor
- Area: 324
- Dimensions: 18 x 18
Heating
- Central 2
Cooling
- Central 1
Features
- Basement: Crawl Space
- Number of fireplaces: 1
- Fireplace features: Gas Log, One
Interior area
- Total interior livable area: 3,030 sqft
Video & virtual tour
Property
Parking
- Parking features: Garage-Three Car
Features
- Levels: Two
- Stories: 2
Lot
- Size: 0.45 Acres
Details
- Parcel number: 09 07 36 0 000 371.000
Construction
Type & style
- Home type: SingleFamily
- Property subtype: Single Family Residence
Condition
- New construction: No
- Year built: 2005
Utilities & green energy
- Sewer: Public Sewer
- Water: Public
Community & HOA
Community
- Subdivision: Heritage Provence
HOA
- Has HOA: Yes
- HOA fee: $525 annually
- HOA name: Heritage Provence
Location
- Region: Madison
Financial & listing details
- Price per square foot: $186/sqft
- Tax assessed value: $550,700
- Annual tax amount: $3,913
- Date on market: 7/9/2026
Estimated market value
$560,100
$532,000 - $588,000
$2,620/mo
Price history
| Date | Event | Price |
|---|---|---|
| 9/15/2026 | Price change | $564,900-1.7%$186/sqft |
Source:  ValleyMLS #21923122 Report a problem ValleyMLS #21923122 Report a problem | ||
| 8/10/2026 | Price change | $574,900-1.7%$190/sqft |
Source: ValleyMLS #21923122 Report a problem | ||
| 7/9/2026 | Listed for sale | $585,000+68.6%$193/sqft |
Source: ValleyMLS #21923122 Report a problem | ||
| 6/2/2009 | Sold | $346,900+10.4%$114/sqft |
Source: Public Record Report a problem | ||
| 10/3/2005 | Sold | $314,350$104/sqft |
Source: Public Record Report a problem | ||
Public tax history
| Year | Property taxes | Tax assessment |
|---|---|---|
| 2025 | $3,913 +1% | $55,080 +1% |
| 2024 | $3,872 +7.7% | $54,520 +7.6% |
| 2023 | $3,596 +16.6% | $50,680 +16.3% |
| 2022 | $3,085 +21.6% | $43,580 +21.1% |
| 2020 | $2,538 +31.6% | $35,980 +9% |
| 2018 | $1,928 -0.5% | $33,020 |
| 2017 | $1,938 | $33,020 -90% |
| 2016 | $1,938 | $330,100 +899.7% |
| 2015 | $1,938 | $33,020 |
Find assessor info on the county website
Monthly payment
Est. payment
Payment breakdown
Explore the cost of this home by adjusting the details. Changes won't be saved.Climate risks
Neighborhood: 35756
Nearby schools
Schools provided by the listing agent
- Elementary: Heritage
- Middle: Journey Middle School
- High: Jamesclemens
Source: ValleyMLS. This data may not be complete. We recommend contacting the local school district to confirm school assignments for this home.
Similar homes
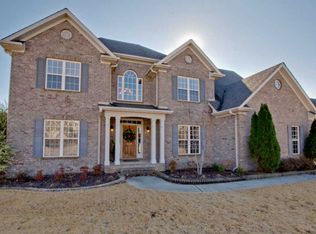
- $609,8005 bd3 ba3.2k sqft356 Old Overton Dr, Madison, AL 35756For Sale
 MLS ID #21929204, Samantha Walker. ValleyMLS
 - $549,0004 bd3 ba2.9k sqft104 Carlton Woods Dr, Madison, AL 35756For Sale
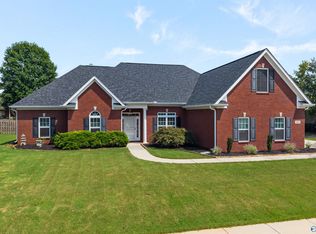 MLS ID #21927165, Rod Schumann. ValleyMLS
 - $579,9004 bd3 ba3.2k sqft104 Greythorne Dr, Madison, AL 35758For Sale
 MLS ID #21928412, Debra Lester. ValleyMLS
 - $530,0005 bd5 ba3.4k sqft101 Coatbridge Ln, Madison, AL 35758For Sale
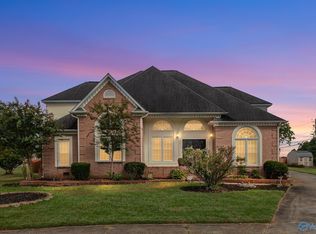 MLS ID #21929316, Haleigh Lehofer. ValleyMLS
