Welcome to this spacious Madison home offering around 3,000 square feet of comfortable living space. Tall ceilings and beautiful wood floors create an inviting, open feel throughout the main living areas. The spacious kitchen provides plenty of room for cooking and gathering, while the versatile floor plan offers room to spread out. Upstairs, a large bonus room adds valuable flexibility for a home office, media room, playroom, or additional living space. Outside, enjoy a three-car attached garage PLUS a large detached two-car garage, offering exceptional space for vehicles, storage, hobbies, or recreational equipment. A rare combination of space, functionality, and flexibility in Madison!!
For sale
$509,000
201 SW Summerbranch Rd, Huntsville, AL 35756
4beds
3,069sqft
Single Family Residence
Built in 2015
0.3 Acres Lot
$504,200 Zestimate®
$166/sqft
$30/mo HOA
What's special
Three-car attached garageLarge detached two-car garageTall ceilingsBeautiful wood floors
- 2 days
- 301
- 25
Likely to sell faster than
Zillow last checked:
Listing updated:
Listed by:
Ashton Colon 256-221-4694,
Legend Realty,
Deanne Gilreath 256-990-0782,
Legend Realty
Source: ValleyMLS,MLS#: 21929440
Facts & features
Interior
Bedrooms & bathrooms
- Bedrooms: 4
- Bathrooms: 4
- Full bathrooms: 3
- 1/2 bathrooms: 1
Rooms
- Room types: Master Bedroom, Living Room, Bedroom 2, Dining Room, Bedroom 3, Kitchen, Bedroom 4, Breakfast, Bonus Room, Office/Study
Primary bedroom
- Features: Ceiling Fan(s), Crown Molding, Carpet, Smooth Ceiling, Tray Ceiling(s)
- Level: First
- Area: 208
- Dimensions: 13 x 16
Bedroom 2
- Features: Ceiling Fan(s), Carpet, Smooth Ceiling
- Level: First
- Area: 143
- Dimensions: 11 x 13
Bedroom 3
- Features: Ceiling Fan(s), Carpet, Smooth Ceiling
- Level: First
- Area: 150
- Dimensions: 10 x 15
Bedroom 4
- Features: Ceiling Fan(s), Carpet, Smooth Ceiling
- Level: First
- Area: 154
- Dimensions: 11 x 14
Dining room
- Features: Crown Molding, Smooth Ceiling, Wood Floor
- Level: First
- Area: 180
- Dimensions: 12 x 15
Kitchen
- Features: Kitchen Island, Recessed Lighting, Smooth Ceiling, Tile
- Level: First
- Area: 144
- Dimensions: 12 x 12
Living room
- Features: Ceiling Fan(s), Crown Molding, Fireplace, Smooth Ceiling, Wood Floor
- Level: First
- Area: 272
- Dimensions: 16 x 17
Bonus room
- Features: Ceiling Fan(s), Carpet, Smooth Ceiling
- Level: Second
- Area: 396
- Dimensions: 18 x 22
Heating
- Central 2, Electric
Cooling
- Central 2
Features
- Has basement: No
- Number of fireplaces: 1
- Fireplace features: Gas Log, One
Interior area
- Total interior livable area: 3,069 sqft
Property
Parking
- Parking features: Garage-Three Car, Garage-Attached, Garage Faces Side
Features
- Levels: One and One Half
- Stories: 1
Lot
- Size: 0.3 Acres
Details
- Parcel number: 2502090000002.136
Construction
Type & style
- Home type: SingleFamily
- Property subtype: Single Family Residence
Materials
- Foundation: Slab
Condition
- New construction: No
- Year built: 2015
Utilities & green energy
- Sewer: Public Sewer
- Water: Public
Community & HOA
Community
- Subdivision: River Landing
HOA
- Has HOA: Yes
- Amenities included: Clubhouse, Tennis Court(s), Pool, Common Grounds
- Services included: Club House, Tennis, Community Pool (OA), Common Grounds
- HOA fee: $360 annually
Location
- Region: Huntsville
Financial & listing details
- Price per square foot: $166/sqft
- Date on market: 9/17/2026
Estimated market value
$504,200
$479,000 - $529,000
$2,575/mo
Price history
| Date | Event | Price |
|---|---|---|
| 9/17/2026 | Listed for sale | $509,000+82.7%$166/sqft |
Source:  ValleyMLS #21929440 Report a problem ValleyMLS #21929440 Report a problem | ||
| 9/29/2015 | Sold | $278,572$91/sqft |
Source: ValleyMLS #1004902 Report a problem | ||
Public tax history
Tax history is unavailable.
Monthly payment
Est. payment
Payment breakdown
Explore the cost of this home by adjusting the details. Changes won't be saved.Climate risks
Neighborhood: 35756
Nearby schools
Schools provided by the listing agent
- Elementary: Williams
- Middle: Williams
- High: Columbia High
Source: ValleyMLS. This data may not be complete. We recommend contacting the local school district to confirm school assignments for this home.
Similar homes

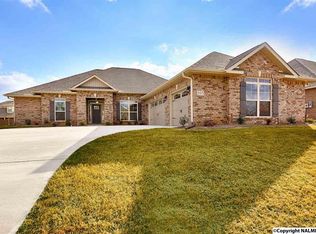
- $499,9004 bd4 ba3.3k sqft502 W River Landing Blvd SW, Madison, AL 35756For Sale
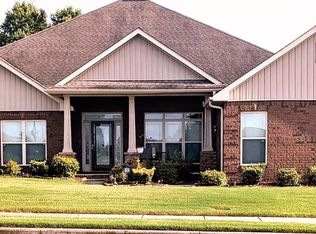 MLS ID #176634, Shelia O'Rourke, Keller Williams Tuscaloosa. WAMLS
 - $449,9004 bd4 ba2.6k sqft106 Lottie Belle Ct, Madison, AL 35756For Sale
 MLS ID #21929471, Robin Cotton. ValleyMLS
 - $499,9003 bd3 ba3.2k sqft112 Legacy Cove Dr, Madison, AL 35756For Sale
 MLS ID #21928104, Paula Byrd. ValleyMLS
 - $529,9005 bd4 ba3.9k sqft705 Tide Creek Dr SW, Madison, AL 35756For Sale
 MLS ID #21927721, Stephanie Ulrich. ValleyMLS
 - $529,9005 bd5 ba3.8k sqftTbd, Madison, AL 35756For Sale
 MLS ID #21457307, Margie Nixon, Norluxe Realty Birmingham LLC. GALMLS
