Beautifully updated & spacious 4-bedroom, 3-bath home in desirable Hampton Cove area offers style, comfort, and functionality. The open floor plan centers around the kitchen with an oversized granite island with plenty of space to gather. Three bedrooms are located downstairs, while upstairs offers a spacious bonus room and additional bedroom with a full bath. Freshly painted throughout, with brand-new Mohawk oak flooring and epoxy garage floors. Enjoy the Community Pool & Cabana, and the private walking bridge to Goldsmith Schiffman Elementary School! Convenience & location! Close to shopping, restaurants, hiking, biking, golfing, & everything the Huntsville area has to offer.
For sale
Price cut: $15K (11/12)
$479,900
7339 Vidette Ln SE, Owens Cross Roads, AL 35763
4beds
2,973sqft
Single Family Residence
Built in 2016
8,712 Square Feet Lot
$477,100 Zestimate®
$161/sqft
$42/mo HOA
What's special
Community pool and cabanaEpoxy garage floorsFreshly painted throughoutBrand-new mohawk oak flooringOpen floor planSpacious bonus room
- 37 days
- 673
- 34
Likely to sell faster than
Zillow last checked:
Listing updated:
Listed by:
Alison Haines 256-337-1322,
Matt Curtis Real Estate, Inc.
Source: ValleyMLS,MLS#: 21931355
Facts & features
Interior
Bedrooms & bathrooms
- Bedrooms: 4
- Bathrooms: 3
- Full bathrooms: 3
Rooms
- Room types: Master Bedroom, Living Room, Bedroom 2, Dining Room, Bedroom 3, Kitchen, Bedroom 4, Breakfast, Bonus Room
Primary bedroom
- Features: 9’ Ceiling, Crown Molding, Carpet, Double Vanity, Smooth Ceiling, Walk-In Closet(s)
- Level: First
- Area: 256
- Dimensions: 16 x 16
Bedroom 2
- Features: 9’ Ceiling, Carpet, Walk-In Closet(s)
- Level: First
- Area: 156
- Dimensions: 12 x 13
Bedroom 3
- Features: 9’ Ceiling, Carpet, Walk-In Closet(s)
- Level: First
- Area: 143
- Dimensions: 11 x 13
Bedroom 4
- Features: Carpet, Smooth Ceiling, Walk-In Closet(s)
- Level: Second
- Area: 182
- Dimensions: 13 x 14
Dining room
- Features: 9’ Ceiling, Crown Molding, Chair Rail, Smooth Ceiling, Tray Ceiling(s)
- Level: First
- Area: 196
- Dimensions: 14 x 14
Kitchen
- Features: 9’ Ceiling, Crown Molding, Granite Counters, Kitchen Island, Pantry, Recessed Lighting
- Level: First
- Area: 130
- Dimensions: 13 x 10
Living room
- Features: 9’ Ceiling, Ceiling Fan(s), Crown Molding, Fireplace, Recessed Lighting, Smooth Ceiling
- Level: First
- Area: 522
- Dimensions: 29 x 18
Bonus room
- Features: Carpet, Smooth Ceiling
- Level: Second
- Area: 225
- Dimensions: 15 x 15
Heating
- Central 2
Cooling
- Central 2
Features
- Has basement: No
- Number of fireplaces: 1
- Fireplace features: Gas Log, One
Interior area
- Total interior livable area: 2,973 sqft
Property
Parking
- Parking features: Garage-Two Car, Garage Faces Front
Lot
- Size: 8,712 Square Feet
Details
- Parcel number: 2301020000087059
Construction
Type & style
- Home type: SingleFamily
- Architectural style: Craftsman
- Property subtype: Single Family Residence
Materials
- Foundation: Slab
Condition
- New construction: No
- Year built: 2016
Utilities & green energy
- Sewer: Public Sewer
- Water: Public
Community & HOA
Community
- Subdivision: Sanctuary Cove
HOA
- Has HOA: Yes
- Amenities included: Pool, Cabana
- Services included: Community Pool (OA), Cabana
- HOA fee: $500 annually
- HOA name: Elevate Management
Location
- Region: Owens Cross Roads
Financial & listing details
- Price per square foot: $161/sqft
- Tax assessed value: $425,600
- Annual tax amount: $2,420
- Date on market: 10/9/2026
Estimated market value
$477,100
$453,000 - $501,000
$2,324/mo
Price history
| Date | Event | Price |
|---|---|---|
| 11/12/2026 | Price change | $479,900-3%$161/sqft |
Source:  ValleyMLS #21931355 Report a problem | ||
| 10/21/2026 | Price change | $494,900-1%$166/sqft |
Source: ValleyMLS #21931355 Report a problem | ||
| 10/9/2026 | Listed for sale | $499,900+97.6%$168/sqft |
Source: ValleyMLS #21931355 Report a problem | ||
| 3/24/2017 | Sold | $253,000$85/sqft |
Source: ValleyMLS #1046371 Report a problem | ||
Public tax history
| Year | Property taxes | Tax assessment |
|---|---|---|
| 2025 | $2,420 +6.3% | $42,560 +6.1% |
| 2024 | $2,278 +2.5% | $40,100 +2.4% |
| 2023 | $2,223 +16.4% | $39,160 +16% |
| 2022 | $1,910 +22.5% | $33,760 +21.8% |
| 2021 | $1,560 +5.5% | $27,720 +5.3% |
| 2020 | $1,479 +3.7% | $26,320 +3.6% |
| 2019 | $1,425 | $25,400 +1.4% |
| 2018 | $1,425 -1.9% | $25,060 -50% |
| 2017 | $1,453 | $50,100 +735% |
| 2016 | $1,453 +317.7% | $6,000 |
| 2015 | $348 | $6,000 |
| 2014 | $348 | $6,000 |
Find assessor info on the county website
Monthly payment
Est. payment
Payment breakdown
Explore the cost of this home by adjusting the details. Changes won't be saved.Climate risks
Neighborhood: 35763
Nearby schools
Schools provided by the listing agent
- Elementary: Goldsmith-Schiffman
- Middle: Hampton Cove
- High: Huntsville
Source: ValleyMLS. This data may not be complete. We recommend contacting the local school district to confirm school assignments for this home.
- $450,3004 bd4 ba2.3k sqft7323 Vidette Ln SE, Owens X Rds, AL 35763Off Market
- $437,400-- bd1 ba2.2k sqft7321 Vidette Ln SE, Owens Cross Roads, AL 35763Off Market
- $363,700-- bd1 ba1.9k sqft7343 Vidette Ln SE, Owens Cross Roads, AL 35763Off Market
- $402,9004 bd2 ba2.2k sqft7346 Vidette Ln, Owens Cross Roads, AL 35763Off Market

Similar homes
- $480,9005 bd4 ba2.8k sqft7553 Crestridge Dr, Owens Cross Roads, AL 35763For Sale
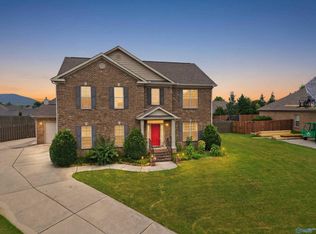 MLS ID #21932247, Kayla Baugh. ValleyMLS
- $423,0003 bd3 ba2k sqft4406 Lake Willow Blvd SE, Owens Cross Roads, AL 35763For Sale
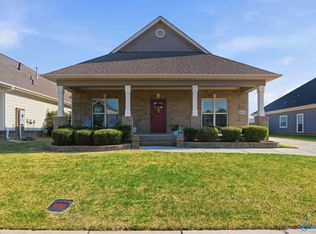 MLS ID #21914800, Isabel Rodriguez. ValleyMLS
- $429,0004 bd2 ba2.2k sqft2624 Bransford Trl SE, Owens Cross Roads, AL 35763For Sale
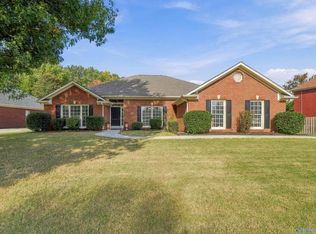 MLS ID #21932935, Grant Streams. ValleyMLS
- $579,9004 bd3 ba2.9k sqft2516 Caldwell Park Ct SE, Owens Cross Roads, AL 35763For Sale
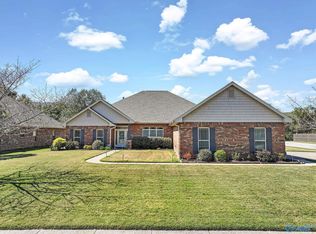 MLS ID #21930633, Maximus Brandon. ValleyMLS
