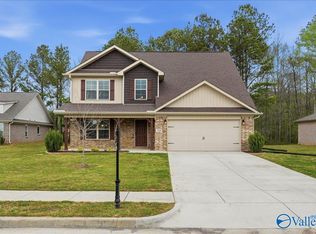
First-time homebuyer? You may qualify for up to $17,500 in down payment or closing cost assistance through a participating lender program. Reach out for more information and lender contact details! - This beautiful 3-bedroom, 3-bath home combines modern design with everyday comfort. The open-concept layout includes a dedicated office & spacious bonus room, providing plenty of flexible space. The kitchen features granite countertops, a large island, and generous storage that flows into the living and dining areas. The primary suite offers a separate tub and tiled shower, dual vanities, and walk-in closet. Additional highlights -- 3-car garage, tons of closet space, and a new roof in 2024.
For sale
Price cut: $2.6K (5/14)
$379,900
109 Gander Cir, Owens Cross Roads, AL 35763
3beds
2,669sqft
:
Get pre-qualified$2,448/mo
Single Family Residence
Built in 2022
0.27 Acres Lot
$-- Zestimate®
$142/sqft
$29/mo HOA
What's special
Large islandModern designPrimary suiteWalk-in closetDual vanitiesOpen-concept layoutKitchen features granite countertops
- 308 days |
- 216 |
- 33 |
Zillow last checked:
Listing updated:
Listed by:
Jamie Myers 256-527-3762,
Capstone Realty LLC Huntsville
Source: ValleyMLS,MLS#: 21899537
Facts & features
Interior
Bedrooms & bathrooms
- Bedrooms: 3
- Bathrooms: 3
- Full bathrooms: 2
- 1/2 bathrooms: 1
Rooms
- Room types: Master Bedroom, Living Room, Bedroom 2, Bedroom 3, Kitchen, Bonus Room, Office/Study
Primary bedroom
- Features: Ceiling Fan(s), LVP
- Level: First
- Area: 255
- Dimensions: 17 x 15
Bedroom 2
- Features: Carpet
- Level: Second
- Area: 121
- Dimensions: 11 x 11
Bedroom 3
- Features: Carpet
- Level: Second
- Area: 132
- Dimensions: 12 x 11
Kitchen
- Features: Granite Counters, LVP
- Level: First
- Area: 143
- Dimensions: 13 x 11
Living room
- Features: Ceiling Fan(s), LVP
- Level: First
- Area: 225
- Dimensions: 15 x 15
Office
- Features: Carpet
- Level: First
- Area: 165
- Dimensions: 15 x 11
Bonus room
- Features: Carpet
- Level: Second
- Area: 324
- Dimensions: 27 x 12
Heating
- Central 2, Electric
Cooling
- Central 2, Electric
Appliances
- Included: Range, Dishwasher, Microwave, Refrigerator
Features
- Has basement: No
- Has fireplace: No
- Fireplace features: None
Interior area
- Total interior livable area: 2,669 sqft
Property
Parking
- Parking features: Garage Faces Front, Driveway-Concrete
Features
- Levels: Two
- Stories: 2
Lot
- Size: 0.27 Acres
- Dimensions: 60 x 197
Details
- Parcel number: 2209290001037022
Construction
Type & style
- Home type: SingleFamily
- Property subtype: Single Family Residence
Materials
- Foundation: Slab
Condition
- New construction: No
- Year built: 2022
Utilities & green energy
- Sewer: Public Sewer
- Water: Public
Community & HOA
Community
- Subdivision: Richmond
HOA
- Has HOA: Yes
- HOA fee: $350 annually
- HOA name: Southern Property Manangement
Location
- Region: Owens Cross Roads
Financial & listing details
- Price per square foot: $142/sqft
- Tax assessed value: $385,100
- Annual tax amount: $1,512
- Date on market: 9/19/2025
Estimated market value
Not available
Estimated sales range
Not available
Not available
Price history
| Date | Event | Price |
|---|---|---|
| 5/14/2026 | Price change | $379,900-0.7%$142/sqft |
Source:  ValleyMLS #21899537 Report a problem ValleyMLS #21899537 Report a problem | ||
| 3/14/2026 | Price change | $382,500-1.3%$143/sqft |
Source: ValleyMLS #21899537 Report a problem | ||
| 11/13/2025 | Price change | $387,500-0.6%$145/sqft |
Source: ValleyMLS #21899537 Report a problem | ||
| 9/19/2025 | Listed for sale | $390,000+1.3%$146/sqft |
Source: ValleyMLS #21899537 Report a problem | ||
| 8/1/2025 | Listing removed | $385,000$144/sqft |
Source: ValleyMLS #21875667 Report a problem | ||
| 5/15/2025 | Listed for sale | $385,000$144/sqft |
Source: ValleyMLS #21875667 Report a problem | ||
| 3/21/2025 | Pending sale | $385,000$144/sqft |
Source: ValleyMLS #21875667 Report a problem | ||
| 11/19/2024 | Listed for sale | $385,000+1.8%$144/sqft |
Source: ValleyMLS #21875667 Report a problem | ||
| 6/29/2022 | Sold | $378,070+0.3%$142/sqft |
Source: ValleyMLS #1805298 Report a problem | ||
| 5/4/2022 | Pending sale | $376,900$141/sqft |
Source: ValleyMLS #1805298 Report a problem | ||
| 4/12/2022 | Listed for sale | $376,900$141/sqft |
Source: ValleyMLS #1805298 Report a problem | ||
Public tax history
| Year | Property taxes | Tax assessment |
|---|---|---|
| 2025 | $1,512 | $38,520 |
Find assessor info on the county website
Monthly payment
Est. payment
Payment breakdown
Explore the cost of this home by adjusting the details. Changes won't be saved.Climate risks
Neighborhood: 35763
Nearby schools
GreatSchools rating
- 7/10Owens Cross Roads Elementary SchoolGrades: PK-4Distance: 1.2 mi
- 7/10New Hope High SchoolGrades: 7-12Distance: 3.3 mi
Schools provided by the listing agent
- Elementary: Owens Cross Roads
- Middle: New Hope (K-12)
- High: New Hope
Source: ValleyMLS. This data may not be complete. We recommend contacting the local school district to confirm school assignments for this home.
- $399,300-- bd1 ba2.9k sqft107 Gander Cir, Owens X Rds, AL 35763Off Market
- $379,9003 bd3 ba2.7k sqft108 Gander Cir, Owens X Rds, AL 35763Sold
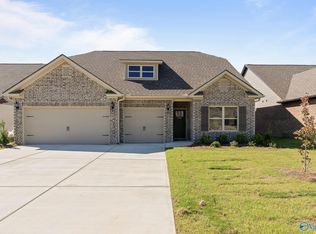
- $377,9004 bd3 ba2.5k sqft110 Gander Cir, Owens Cross Roads, AL 35763Sold
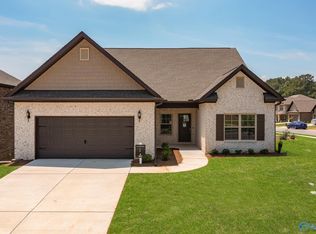
- $376,9004 bd3 ba2.5k sqft106 Gander Cir, Owens X Rds, AL 35763Sold
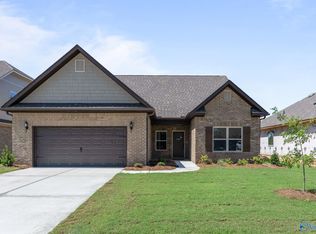
- $399,9004 bd3 ba3.1k sqft103 Gander Cir, Owens X Rds, AL 35763Sold
- $377,900-- bd1 ba2.5k sqft110 Gander Cir, Owens X Rds, AL 35763Sold
- $312,0003 bd2 ba1.8k sqft115 Gander Cir, Owens X Rds, AL 35763Off Market
- $314,1593 bd2 ba1.8k sqft112 Gander Cir, Owens X Rds, AL 35763Sold
A local agent can set up tours, give advice and negotiate with sellers.
A local lender can help you make sure your offer is ready when you are.
Similar homes
- $350,0003 bd2 ba2.1k sqft124 Varina Dr, Owens Cross Roads, AL 35763For Sale
 MLS ID #21921995, Roger Wallace. ValleyMLS
 - $355,0003 bd3 ba2k sqft102 Barlow Way, Owens X Rds, AL 35763For Sale
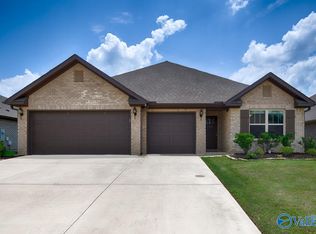 MLS ID #21922973, Jackson Ogles. ValleyMLS
 - $299,5003 bd2 ba1.5k sqft102 Waltrip Dr, Owens X Rds, AL 35763For Sale
 MLS ID #21924438, Lisa Zibas. ValleyMLS
 - $345,0004 bd3 ba2.1k sqft119 Wyatt Cir, Owens X Rds, AL 35763For Sale
 MLS ID #21914666, Michael Rosenblum. ValleyMLS
 - $369,0004 bd2 ba2.3k sqft108 Cave Springs Cir, Owens Cross Roads, AL 35763For SaleMLS ID #21915346, Christina Luhmann. ValleyMLS
- $370,0003 bd2 ba1.8k sqft6526 Oak Meadow Dr SE, Owens Cross Roads, AL 35763For SaleMLS ID #21915984, Isabel Rodriguez. ValleyMLS
- $249,9994 bd3 ba2.2k sqft111 Blackwell Ct, Owens X Rds, AL 35763For SaleMLS ID #21920549, Nicole Cooke. ValleyMLS
- $450,0003 bd3 ba2.1k sqft7063 Meadow Way Ln, Owens Cross Roads, AL 35763For SaleMLS ID #21920638, Clinton Verge. ValleyMLS
- $300,0003 bd2 ba1.4k sqft608 Wade Rd SE, Owens Cross Roads, AL 35763For SaleMLS ID #21924660, Brian Dean. ValleyMLS
- $420,0004 bd3 ba2.3k sqft6701 McEachern Ln SE, Owens Cross Roads, AL 35763For SaleMLS ID #21921279, Carey Rosenblum. ValleyMLS
- $370,0003 bd2 ba2.2k sqft4802 Wainscott Rd SE, Owens Cross Roads, AL 35763For SaleMLS ID #21919215, Kim Putman. ValleyMLS
- $349,9993 bd2 ba1.6k sqft4614 Carrington Blvd SE, Owens Cross Roads, AL 35763For SaleMLS ID #21901263, Misty Pierce. ValleyMLS
- $489,9005 bd4 ba2.8k sqft7553 Crestridge Dr, Owens Cross Roads, AL 35763For SaleMLS ID #21922601, Kayla Baugh. ValleyMLS
- $429,0003 bd3 ba2k sqft4406 Lake Willow Blvd SE, Owens Cross Roads, AL 35763For SaleMLS ID #21914800, Isabel Rodriguez. ValleyMLS
- $452,7905 bd3 ba2.7k sqft6533 Oak Meadow Dr, Owens X Rds, AL 35763For SaleMLS ID #21922468, Holly McDonald. ValleyMLS
- $285,9003 bd2 ba1.6k sqft9927 Sequoyah Cove Dr SE, Owens Cross Roads, AL 35763New ConstructionValleyMLS
- $285,9003 bd2 ba1.6k sqft9923 Sequoyah Cove Dr SE, Owens Cross Roads, AL 35763New ConstructionValleyMLS
- $389,9003 bd2 ba2.2k sqft2301 Villaret Dr SW, Huntsville, AL 35803For SaleMLS ID #21920741, Amanda Wasenius. ValleyMLS
- $299,1054 bd2 ba1.7k sqft9910 Sequoyah Cove Dr SE, Owens Cross Roads, AL 35763New ConstructionMLS ID #21906086, Abel Genao. ValleyMLS
- $435,0003 bd2 ba2.2k sqft16235 Trestle St, Huntsville, AL 35803For SaleMLS ID #21920514, Tyler Maze. ValleyMLS
