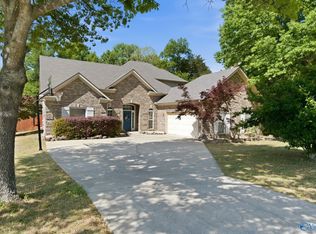
Welcome to 4406 Lake Willow Blvd. a detached, cottage style home where refined finishes meet a peaceful water view. Enjoy a front porch spanning the length of the home, plus a covered rear porch overlooking a fully stocked pond with a serene setting. Inside, the open concept great room, dining, & kitchen is anchored by a gas fireplace, hardwood floors, heavy trim & crown molding. Granite countertops elevate both kitchen and baths, while the owner’s suite offers a large walk-in closet. 2nd bedroom on main with private bathroom along with the 3rd Bedroom on main too! Upstairs bonus room offers a great flexible space. Enjoy your large utility room. Epoxy garage floors.
For sale
Price cut: $9K (6/2)
$429,000
4406 Lake Willow Blvd SE, Owens Cross Roads, AL 35763
3beds
2,026sqft
:
Get pre-qualified$2,789/mo
Single Family Residence
Built in 2016
8,276 Square Feet Lot
$-- Zestimate®
$212/sqft
$85/mo HOA
What's special
Gas fireplaceEpoxy garage floorsLarge utility roomHardwood floors
- 124 days |
- 279 |
- 9 |
Zillow last checked:
Listing updated:
Listed by:
Isabel Rodriguez 256-665-6461,
KW Huntsville
Source: ValleyMLS,MLS#: 21914800
Facts & features
Interior
Bedrooms & bathrooms
- Bedrooms: 3
- Bathrooms: 3
- Full bathrooms: 3
Rooms
- Room types: Master Bedroom, Living Room, Bedroom 2, Bedroom 3, Kitchen, Bonus Room
Primary bedroom
- Features: Ceiling Fan(s), Crown Molding, Carpet, Recessed Lighting
- Level: First
- Area: 195
- Dimensions: 15 x 13
Bedroom 2
- Features: Crown Molding, Carpet
- Level: First
- Area: 143
- Dimensions: 13 x 11
Bedroom 3
- Features: Crown Molding, Carpet
- Level: First
- Area: 117
- Dimensions: 13 x 9
Kitchen
- Features: Crown Molding, Granite Counters, Tile
- Level: First
- Area: 99
- Dimensions: 11 x 9
Living room
- Features: Crown Molding, Fireplace, Wood Floor
- Level: First
- Area: 252
- Dimensions: 18 x 14
Bonus room
- Level: Second
- Area: 221
- Dimensions: 17 x 13
Heating
- Central 1
Cooling
- Central 2
Features
- Has basement: No
- Number of fireplaces: 1
- Fireplace features: One, Gas Log
Interior area
- Total interior livable area: 2,026 sqft
Property
Parking
- Parking features: Garage-Two Car, Garage-Attached
Features
- Levels: One
- Stories: 1
- Patio & porch: Covered Porch, Covered Patio
- Exterior features: Sidewalk, Sprinkler Sys
Lot
- Size: 8,276 Square Feet
- Dimensions: 66 x 128
Details
- Parcel number: 2301020000087200
Construction
Type & style
- Home type: SingleFamily
- Architectural style: Ranch,Craftsman
- Property subtype: Single Family Residence
Materials
- Foundation: Slab
Condition
- New construction: No
- Year built: 2016
Utilities & green energy
- Sewer: Public Sewer
- Water: Public
Community & HOA
Community
- Subdivision: The Willows At Sanctuary Cove
HOA
- Has HOA: Yes
- HOA fee: $1,025 annually
- HOA name: Willow At Sanctuary Cove
Location
- Region: Owens Cross Roads
Financial & listing details
- Price per square foot: $212/sqft
- Tax assessed value: $415,800
- Date on market: 4/10/2026
Estimated market value
Not available
Estimated sales range
Not available
Not available
Price history
| Date | Event | Price |
|---|---|---|
| 6/2/2026 | Price change | $429,000-2.1%$212/sqft |
Source:  ValleyMLS #21914800 Report a problem ValleyMLS #21914800 Report a problem | ||
| 4/29/2026 | Price change | $438,000-2.7%$216/sqft |
Source: ValleyMLS #21914800 Report a problem | ||
| 4/10/2026 | Listed for sale | $450,000+9.2%$222/sqft |
Source: ValleyMLS #21914800 Report a problem | ||
| 9/25/2024 | Sold | $412,000-5.3%$203/sqft |
Source: ValleyMLS #21864326 Report a problem | ||
| 8/27/2024 | Pending sale | $435,000$215/sqft |
Source: ValleyMLS #21864326 Report a problem | ||
| 8/6/2024 | Price change | $435,000-3.3%$215/sqft |
Source: ValleyMLS #21864326 Report a problem | ||
| 6/26/2024 | Listed for sale | $450,000+41.1%$222/sqft |
Source: ValleyMLS #21864326 Report a problem | ||
| 4/24/2020 | Sold | $318,900$157/sqft |
Source: ValleyMLS #1138133 Report a problem | ||
| 2/27/2020 | Listed for sale | $318,900$157/sqft |
Source: Legend Realty #1138133 Report a problem | ||
Public tax history
| Year | Property taxes | Tax assessment |
|---|---|---|
| 2025 | -- | $41,580 +6% |
| 2024 | $2,227 +2.3% | $39,220 +2.3% |
| 2023 | $2,176 +19% | $38,340 +18.6% |
| 2022 | $1,828 +48% | $32,340 +46.2% |
| 2021 | $1,235 +5% | $22,120 +4.8% |
| 2020 | $1,176 +3.6% | $21,100 +3.4% |
| 2019 | $1,135 | $20,400 +0.7% |
| 2018 | $1,135 +0.7% | $20,260 |
| 2017 | $1,127 | $20,260 +237.7% |
| 2016 | $1,127 | $6,000 |
Find assessor info on the county website
Monthly payment
Est. payment
Payment breakdown
Explore the cost of this home by adjusting the details. Changes won't be saved.Climate risks
Neighborhood: 35763
Nearby schools
GreatSchools rating
- 7/10Goldsmith-Schiffman Elementary SchoolGrades: PK-5Distance: 0.3 mi
- 10/10Hampton Cove Middle SchoolGrades: 6-8Distance: 2.4 mi
- 8/10Huntsville High SchoolGrades: 9-12Distance: 8.1 mi
Schools provided by the listing agent
- Elementary: Goldsmith-Schiffman
- Middle: Hampton Cove
- High: Huntsville
Source: ValleyMLS. This data may not be complete. We recommend contacting the local school district to confirm school assignments for this home.
- $419,6003 bd3 ba2k sqft4406 Lake Willow Blvd, Owens Cross Roads, AL 35763Off Market
- $403,3003 bd2 ba1.9k sqft4408 Lake Willow Blvd SE, Owens Cross Roads, AL 35763Off Market

- $391,7003 bd2 ba1.9k sqft4408 Lake Willow Blvd, Owens Cross Roads, AL 35763Off Market

- $434,300-- bd1 ba1.9k sqft4404 Lake Willow Blvd SE, Owens Cross Roads, AL 35763Off Market
- $578,1004 bd4 ba3.1k sqft4429 Lake Willow Blvd, Owens Cross Roads, AL 35763Off Market
- $554,8004 bd4 ba3.2k sqft4409 Lake Willow Blvd, Owens Cross Roads, AL 35763Off Market
- $460,0004 bd3 ba2.7k sqft4412 Lake Willow Blvd SE, Owens Cross Roads, AL 35763Sold
- $513,4005 bd4 ba2.8k sqft4411 Lake Willow Blvd SE, Owens Cross Roads, AL 35763Off Market
A local agent can set up tours, give advice and negotiate with sellers.
A local lender can help you make sure your offer is ready when you are.
Similar homes
- $424,5004 bd4 ba2.6k sqft7104 Tull Water Dr SE, Owens Cross Roads, AL 35763For Sale
 MLS ID #21915394, Jessica Nuckols. ValleyMLS
 - $420,0004 bd3 ba2.3k sqft6701 McEachern Ln SE, Owens Cross Roads, AL 35763For Sale
 MLS ID #21921279, Carey Rosenblum. ValleyMLS
 - $450,0003 bd3 ba2.1k sqft7063 Meadow Way Ln, Owens Cross Roads, AL 35763For Sale
 MLS ID #21920638, Clinton Verge. ValleyMLS
 - $484,9005 bd4 ba2.8k sqft7553 Crestridge Dr, Owens Cross Roads, AL 35763For Sale
 MLS ID #21922601, Kayla Baugh. ValleyMLS
 - $534,9004 bd4 ba2.9k sqft4416 Duskin Ct SE, Owens Cross Roads, AL 35763For SaleMLS ID #21923566, Isaac Winkles. ValleyMLS
- $547,5005 bd3 ba2.9k sqft4403 Duskin Ct SE, Owens X Rds, AL 35763For SaleMLS ID #21922789, Rusty Miller. ValleyMLS
- $445,0004 bd2 ba2.2k sqft3010 Greenway Cir SE, Owens Cross Roads, AL 35763For SaleMLS ID #21923131, Whitney Harris. ValleyMLS
- $449,9005 bd3 ba2.7k sqft6533 Oak Meadow Dr, Owens X Rds, AL 35763For SaleMLS ID #21922468, Holly McDonald. ValleyMLS
- $420,0003 bd2 ba2.2k sqft16235 Trestle St, Huntsville, AL 35803For SaleMLS ID #21920514, Tyler Maze. ValleyMLS
- $379,9003 bd3 ba2.6k sqft109 Gander Cir, Owens Cross Roads, AL 35763For SaleMLS ID #21899537, Jamie Myers. ValleyMLS
- $639,9004 bd3 ba2.8k sqft2516 Caldwell Park Ct SE, Owens Cross Roads, AL 35763For SaleMLS ID #21920701, Estelle Phillips. ValleyMLS
- $450,0005 bd3 ba2.9k sqft7037 Regency Ln, Gurley, AL 35748For SaleMLS ID #21919977, Leah Miller. ValleyMLS
- $369,0004 bd2 ba2.7k sqft1119 Chesterfield Rd SE, Huntsville, AL 35803For SaleMLS ID #21915889, Kathy Passon. ValleyMLS
- $417,5004 bd2 ba2k sqft2715 6th Ave SW, Huntsville, AL 35805For SaleMLS ID #21922060, Nicholas Ceci. ValleyMLS
- $415,0004 bd2 ba2.3k sqft99 Manor House Dr, Huntsville, AL 35811For SaleMLS ID #21923023, Christina Tidwell. ValleyMLS
- $420,0004 bd4 ba3k sqft217 Skehan St SW, Huntsville, AL 35824For SaleMLS ID #21919894, Megan Wilson. ValleyMLS
- $439,0004 bd3 ba2.5k sqft116 Shallowhill Rd, Huntsville, AL 35811For SaleMLS ID #21919490, Jenny Massey. ValleyMLS
- $289,0003 bd2 ba1.5k sqft118 Waltrip Dr, Owens X Rds, AL 35763For SaleMLS ID #21925256, Gina Terry. ValleyMLS
- $350,0003 bd2 ba1.9k sqft9011 Mountain Preserve Blvd, Gurley, AL 35748For SaleMLS ID #21921282, Paula Mahalik. ValleyMLS
- $425,0003 bd2 ba2.3k sqft111 Overbrook Dr, Madison, AL 35758For SaleMLS ID #21924015, Deborah Boydstun. ValleyMLS
