Modern, turnkey comfort near the Heart of Huntsville! Move-in ready and packed with character, this 4 bed, 2 bath home on a corner lot features an open layout, soaring vaulted ceilings in the living room, and a large privacy-fenced backyard perfect for entertaining or unwinding. The primary suite and two additional bedrooms are all on the main level, keeping daily living easy and accessible. Upstairs, a generous bonus room offers flexible space for a home office, playroom, or fourth bedroom. No HOA. Located minutes from Downtown Huntsville, Lowe Mill, Stovehouse, and Campus 805, with quick I-565 access for an easy commute.
For sale
Price cut: $2.5K (9/21)
$412,500
2715 6th Ave SW, Huntsville, AL 35805
4beds
2,079sqft
Single Family Residence
Built in 2018
0.25 Acres Lot
$-- Zestimate®
$198/sqft
$-- HOA
What's special
Corner lotOpen layoutModern turnkey comfort
- 110 days
- 359
- 34
Zillow last checked:
Listing updated:
Listed by:
Nicholas Ceci 256-975-4114,
Van Valkenburgh & Wilkinson Pr
Source: ValleyMLS,MLS#: 21922060
Facts & features
Interior
Bedrooms & bathrooms
- Bedrooms: 4
- Bathrooms: 2
- Full bathrooms: 1
- 3/4 bathrooms: 1
Rooms
- Room types: Master Bedroom, Living Room, Bedroom 2, Bedroom 3, Kitchen, Bedroom 4, Bonus Room, Laundry, Bath:Full, Bath:Ensuite3/4
Primary bedroom
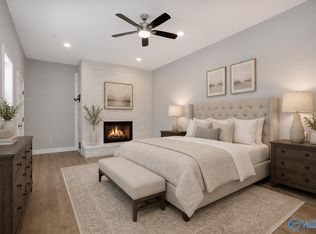
- Features: 10’ + Ceiling, Ceiling Fan(s), Smooth Ceiling, Window Cov, Wood Floor, Walk-In Closet(s)
- Level: First
- Area: 225
- Dimensions: 15 x 15
Bedroom 2
- Features: 10’ + Ceiling, Ceiling Fan(s), Smooth Ceiling, Window Cov, Wood Floor
- Level: First
- Area: 156
- Dimensions: 12 x 13
Bedroom 3
- Features: 10’ + Ceiling, Ceiling Fan(s), Smooth Ceiling, Window Cov, Wood Floor
- Level: First
- Area: 156
- Dimensions: 12 x 13
Bedroom 4
- Features: Carpet, Smooth Ceiling, Window Cov, Walk-In Closet(s)
- Level: Second
- Area: 290
- Dimensions: 29 x 10
Bathroom 1
- Features: 10’ + Ceiling, Double Vanity, Smooth Ceiling, Sol Sur Cntrtop, Tile, Window Cov, Quartz
- Level: First
Bathroom 2
- Features: 10’ + Ceiling, Smooth Ceiling, Sol Sur Cntrtop, Tile, Quartz
- Level: First
Kitchen
- Features: 10’ + Ceiling, Eat-in Kitchen, Kitchen Island, Pantry, Smooth Ceiling, Sol Sur Cntrtop, Window Cov, Wood Floor, Quartz
- Level: First
- Area: 117
- Dimensions: 13 x 9
Living room
- Features: Ceiling Fan(s), Smooth Ceiling, Vaulted Ceiling(s), Window Cov, Wood Floor
- Level: First
- Area: 340
- Dimensions: 17 x 20
Laundry room
- Features: 10’ + Ceiling, Smooth Ceiling, Tile, Window Cov
- Level: First
- Area: 48
- Dimensions: 8 x 6
Heating
- Central 1
Cooling
- Central 1
Features
- Has basement: No
- Has fireplace: No
- Fireplace features: None
Interior area
- Total interior livable area: 2,079 sqft
Property
Parking
- Parking features: Driveway-Concrete, On Street
Lot
- Size: 0.25 Acres
Details
- Parcel number: 1701023002018.000
Construction
Type & style
- Home type: SingleFamily
- Architectural style: Craftsman
- Property subtype: Single Family Residence
Materials
- Foundation: Slab
Condition
- New construction: No
- Year built: 2018
Utilities & green energy
- Sewer: Public Sewer
- Water: Public
Community & HOA
Community
- Subdivision: West Huntsville
HOA
- Has HOA: No
Location
- Region: Huntsville
Financial & listing details
- Price per square foot: $198/sqft
- Tax assessed value: $387,700
- Annual tax amount: $4,497
- Date on market: 6/26/2026
Estimated market value
Not available
Estimated sales range
Not available
Not available
Price history
| Date | Event | Price |
|---|---|---|
| 9/21/2026 | Price change | $412,500-0.6%$198/sqft |
Source:  ValleyMLS #21922060 Report a problem ValleyMLS #21922060 Report a problem | ||
| 8/31/2026 | Price change | $415,000-0.6%$200/sqft |
Source: ValleyMLS #21922060 Report a problem | ||
| 8/4/2026 | Price change | $417,500-0.6%$201/sqft |
Source: ValleyMLS #21922060 Report a problem | ||
| 7/13/2026 | Price change | $419,900-1.2%$202/sqft |
Source: ValleyMLS #21922060 Report a problem | ||
| 6/26/2026 | Listed for sale | $425,000+7.6%$204/sqft |
Source: ValleyMLS #21922060 Report a problem | ||
| 5/26/2023 | Sold | $395,000-5.9%$190/sqft |
Source: ValleyMLS #1831219 Report a problem | ||
| 5/14/2023 | Pending sale | $419,900$202/sqft |
Source: ValleyMLS #1831219 Report a problem | ||
| 4/7/2023 | Listed for sale | $419,900+45.3%$202/sqft |
Source: ValleyMLS #1831219 Report a problem | ||
| 5/10/2019 | Sold | $289,000$139/sqft |
Source: ValleyMLS #1092989 Report a problem | ||
| 8/31/2018 | Price change | $289,000-2%$139/sqft |
Source: Capstone Realty #1092989 Report a problem | ||
| 5/3/2018 | Listed for sale | $295,000+4114.3%$142/sqft |
Source: Capstone Realty #1092989 Report a problem | ||
| 6/1/2017 | Sold | $7,000$3/sqft |
Source: Public Record Report a problem | ||
Public tax history
| Year | Property taxes | Tax assessment |
|---|---|---|
| 2025 | $4,497 +0.6% | $77,540 +0.6% |
| 2024 | $4,468 +111.3% | $77,040 +106.7% |
| 2023 | $2,114 +12.6% | $37,280 +12.3% |
| 2022 | $1,878 +4.9% | $33,200 +4.8% |
| 2021 | $1,789 +14% | $31,680 +13.6% |
| 2020 | $1,569 -57.1% | $27,880 -51.4% |
| 2019 | $3,659 | $57,420 +3488.8% |
| 2018 | $3,659 +3842.9% | $1,600 |
| 2017 | $93 | $1,600 |
| 2016 | $93 | $1,600 |
| 2015 | $93 | $1,600 |
| 2014 | $93 | $1,600 |
Find assessor info on the county website
Monthly payment
Est. payment
Payment breakdown
Explore the cost of this home by adjusting the details. Changes won't be saved.Climate risks
Neighborhood: West Huntsville
Nearby schools
Schools provided by the listing agent
- Elementary: Morris
- Middle: Morris P-8
- High: Columbia High
Source: ValleyMLS. This data may not be complete. We recommend contacting the local school district to confirm school assignments for this home.
Similar homes
- $420,0003 bd2 ba1.9k sqft2712 8th Ave SW, Huntsville, AL 35805For Sale
 MLS ID #21925010, Sam Seiver. ValleyMLS
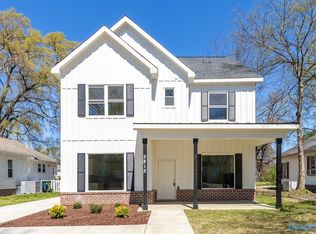
 - $449,9003 bd3 ba2.2k sqft2812 8th Ave SW, Huntsville, AL 35805For Sale
 MLS ID #21912598, Hun Lee. ValleyMLS
 - $300,0004 bd3 ba2.2k sqft3616 Triana Blvd SW, Huntsville, AL 35805For Sale
 MLS ID #21924401, Kelsey Zwack Pizzato. ValleyMLS
 - $467,5004 bd2 ba2.2k sqft707 McCullough Ave NE, Huntsville, AL 35801For Sale
 MLS ID #21918974, Sarah Vaughan. ValleyMLS
