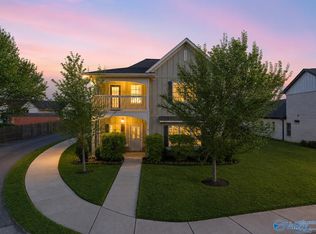
Welcome to 9 Patana Ln SW in Lake Forest! This versatile 5-bedroom, 3-bath home offers flexible living, with two bedrooms ideal for a home office, gym, playroom, or hobby space. A whole-home air cleaning system adds an extra layer of comfort. Step outside to a backyard designed for entertaining, relaxing, and gathering with family and friends. There’s plenty of space to create your own outdoor retreat for cookouts, game days, or quiet evenings at home. Conveniently located near Town Madison, Redstone Arsenal, Huntsville International Airport, shopping, dining, and entertainment. Enjoy the space, flexibility, outdoor living, and location this home has to offer!
For sale
$444,900
9 Patana Ln SW, Huntsville, AL 35824
5beds
2,686sqft
Single Family Residence
Built in 2018
6,750 Square Feet Lot
$-- Zestimate®
$166/sqft
$55/mo HOA
What's special
- 13 days
- 330
- 19
Likely to sell faster than
Zillow last checked:
Listing updated:
Listed by:
Shanay Lewis 404-429-2659,
Norluxe Realty Huntsville
Source: ValleyMLS,MLS#: 21930992
Facts & features
Interior
Bedrooms & bathrooms
- Bedrooms: 5
- Bathrooms: 3
- Full bathrooms: 3
Rooms
- Room types: Master Bedroom, Living Room, Bedroom 2, Dining Room, Bedroom 3, Kitchen, Bedroom 4, Breakfast
Primary bedroom
- Features: Crown Molding, Carpet, Recessed Lighting, Smooth Ceiling, Walk-In Closet(s)
- Level: Second
- Area: 396
- Dimensions: 18 x 22
Bedroom 2
- Features: Carpet, Smooth Ceiling
- Level: First
- Area: 156
- Dimensions: 13 x 12
Bedroom 3
- Features: Carpet, Smooth Ceiling
- Level: Second
- Area: 143
- Dimensions: 13 x 11
Bedroom 4
- Features: Carpet, Smooth Ceiling, Walk-In Closet(s)
- Level: Second
- Area: 120
- Dimensions: 10 x 12
Bedroom 5
- Features: Carpet, Smooth Ceiling
- Level: Second
- Area: 240
- Dimensions: 15 x 16
Dining room
- Features: Crown Molding, Smooth Ceiling, LVP Flooring
- Level: First
- Area: 143
- Dimensions: 13 x 11
Kitchen
- Features: Crown Molding, Recessed Lighting, Smooth Ceiling, LVP
- Level: First
- Area: 156
- Dimensions: 13 x 12
Living room
- Features: Ceiling Fan(s), Crown Molding, Fireplace, Smooth Ceiling, LVP
- Level: First
- Area: 240
- Dimensions: 15 x 16
Heating
- Central 1
Cooling
- Central 1
Features
- Has basement: No
- Number of fireplaces: 1
- Fireplace features: One
Interior area
- Total interior livable area: 2,686 sqft
Video & virtual tour
Property
Parking
- Parking features: Garage Faces Rear
Features
- Levels: Two
- Stories: 2
- Patio & porch: Front Porch, Covered Porch, Covered Patio
Lot
- Size: 6,750 Square Feet
- Dimensions: 50 x 135
Details
- Parcel number: 1608340000018127
Construction
Type & style
- Home type: SingleFamily
- Property subtype: Single Family Residence
Materials
- Foundation: Slab
Condition
- New construction: No
- Year built: 2018
Utilities & green energy
- Sewer: Public Sewer
- Water: Public
Community & HOA
Community
- Features: Gated, Tennis Court(s)
- Subdivision: Lake Forest
HOA
- Has HOA: Yes
- HOA fee: $660 annually
- HOA name: Lake Forest Homeowners Association
Location
- Region: Huntsville
Financial & listing details
- Price per square foot: $166/sqft
- Tax assessed value: $413,300
- Annual tax amount: $2,350
- Date on market: 10/6/2026
Estimated market value
Not available
Estimated sales range
Not available
Not available
Price history
| Date | Event | Price |
|---|---|---|
| 10/8/2026 | Listed for sale | $444,900+62.2%$166/sqft |
Source:  ValleyMLS #21930992 Report a problem | ||
| 3/6/2019 | Sold | $274,351-1.7%$102/sqft |
Source: Public Record Report a problem | ||
| 1/3/2019 | Price change | $278,983+1.7%$104/sqft |
Source: RealtySouth Huntsville #1098043 Report a problem | ||
| 12/12/2018 | Price change | $274,351+2.2%$102/sqft |
Source: RealtySouth Huntsville #1098043 Report a problem | ||
| 10/1/2018 | Price change | $268,350+1.4%$100/sqft |
Source: RealtySouth Huntsville #1098043 Report a problem | ||
| 9/8/2018 | Price change | $264,526-0.7%$98/sqft |
Source: RealtySouth Huntsville #1098043 Report a problem | ||
| 8/4/2018 | Price change | $266,276+0.6%$99/sqft |
Source: RealtySouth Huntsville #1098043 Report a problem | ||
| 7/7/2018 | Listed for sale | $264,776$99/sqft |
Source: RealtySouth Huntsville #1098043 Report a problem | ||
Public tax history
| Year | Property taxes | Tax assessment |
|---|---|---|
| 2025 | $2,350 +6.9% | $41,340 +6.8% |
| 2024 | $2,198 | $38,720 |
| 2023 | $2,198 +16.2% | $38,720 +15.8% |
| 2022 | $1,892 +6.3% | $33,440 +6.2% |
| 2021 | $1,779 +10.3% | $31,500 -43.3% |
| 2020 | $1,614 +22% | $55,600 +160.5% |
| 2019 | $1,323 | $21,340 +662.1% |
| 2018 | $1,323 +714.5% | $2,800 |
| 2017 | $162 | $2,800 |
| 2016 | $162 | $2,800 |
| 2015 | $162 | $2,800 |
| 2014 | $162 | $2,800 |
Find assessor info on the county website
Monthly payment
Est. payment
Payment breakdown
Explore the cost of this home by adjusting the details. Changes won't be saved.Climate risks
Neighborhood: Lake Forest
Nearby schools
Schools provided by the listing agent
- Elementary: Williams
- Middle: Williams
- High: Columbia High
Source: ValleyMLS. This data may not be complete. We recommend contacting the local school district to confirm school assignments for this home.

Similar homes
- $448,9004 bd4 ba2.6k sqft17 Desert Oak Ct SW, Huntsville, AL 35824For Sale
 MLS ID #21920089, Darren Keith Urban. ValleyMLS
- $439,9004 bd3 ba2.5k sqft24 Winter King Dr SW, Huntsville, AL 35824For Sale
 MLS ID #21917245, Leena Jacobs. ValleyMLS
- $525,0005 bd3 ba3.1k sqft123 Windridge Way SW, Huntsville, AL 35824For Sale
 MLS ID #21930733, Kelly Holder. ValleyMLS
- $385,0004 bd3 ba2.9k sqft324 Acorn Grove Ln SW, Huntsville, AL 35824For Sale
 MLS ID #21921133, Whitney Harris. ValleyMLS
- $354,9003 bd2 ba1.8k sqft8614 Quinn Dr SW, Huntsville, AL 35824For Sale
 MLS ID #21461916, Gina Trent-McLaughlin, Allen & Associates Realty, Inc. GALMLS
- $515,0005 bd5 ba3.8k sqftTbd, Madison, AL 35756For SaleMLS ID #21457307, Margie Nixon, Norluxe Realty Birmingham LLC. GALMLS
