Storybook Craftsman charm at the base of Monte Sano Mountain! Just minutes from Downtown Huntsville & steps from shopping, dining & miles of scenic trails, this better-than-new home offers an idyllic setting in one of the neighborhood’s most desirable phases. Backing to coveted greenspace, the home boasts incredible curb appeal w/ James Hardie siding & a beautifully detailed Craftsman façade. The stunning open-concept floorplan features a dedicated study, gleaming countertops & stainless steel appliances. The primary suite is a true retreat w/ a spa-inspired bath featuring a freestanding soaking tub, tile shower & double vanity. Upstairs, enjoy spacious guest suites & a versatile bonus loft!
For sale
$475,000
1514 Trek St, Huntsville, AL 35811
4beds
2,878sqft
Single Family Residence
Built in 2020
6,098 Square Feet Lot
$-- Zestimate®
$165/sqft
$75/mo HOA
What's special
Incredible curb appealGleaming countertopsFreestanding soaking tubDouble vanityStunning open-concept floorplanDedicated studyJames hardie siding
- 45 days
- 213
- 11
Zillow last checked:
Listing updated:
Listed by:
Kelsey Zwack Pizzato 256-656-6098,
Keller Williams Horizon
Source: ValleyMLS,MLS#: 21928869
Facts & features
Interior
Bedrooms & bathrooms
- Bedrooms: 4
- Bathrooms: 3
- Full bathrooms: 2
- 1/2 bathrooms: 1
Rooms
- Room types: Master Bedroom, Living Room, Bedroom 2, Dining Room, Bedroom 3, Kitchen, Bedroom 4, Bonus Room, Office/Study, Laundry, Bath:Full, Bath:EnsuiteFull, Bath:Guest1/2
Primary bedroom
- Features: 9’ Ceiling, Ceiling Fan(s), Recessed Lighting, Smooth Ceiling, LVP
- Level: First
- Area: 240
- Dimensions: 15 x 16
Bedroom 2
- Features: Carpet, Smooth Ceiling
- Level: Second
- Area: 156
- Dimensions: 12 x 13
Bedroom 3
- Features: Carpet, Smooth Ceiling
- Level: Second
- Area: 154
- Dimensions: 11 x 14
Bedroom 4
- Features: Carpet, Smooth Ceiling
- Level: Second
- Area: 154
- Dimensions: 11 x 14
Bathroom 1
- Features: 9’ Ceiling, Double Vanity, Granite Counters, Recessed Lighting, Smooth Ceiling, LVP Flooring
- Level: First
- Area: 100
- Dimensions: 10 x 10
Bathroom 2
- Features: Double Vanity, Granite Counters, Smooth Ceiling, LVP Flooring
- Level: Second
- Area: 55
- Dimensions: 5 x 11
Bathroom 3
- Features: 9’ Ceiling, Smooth Ceiling, LVP Flooring
- Level: First
- Area: 24
- Dimensions: 3 x 8
Dining room
- Features: 9’ Ceiling, Crown Molding, Smooth Ceiling, Built-in Features, LVP
- Level: First
- Area: 208
- Dimensions: 13 x 16
Kitchen
- Features: 9’ Ceiling, Crown Molding, Eat-in Kitchen, Granite Counters, Kitchen Island, Pantry, Recessed Lighting, Smooth Ceiling
- Level: First
- Area: 270
- Dimensions: 15 x 18
Living room
- Features: 9’ Ceiling, Ceiling Fan(s), Crown Molding, Recessed Lighting, Smooth Ceiling, LVP
- Level: First
- Area: 340
- Dimensions: 17 x 20
Office
- Features: 9’ Ceiling, Crown Molding, Smooth Ceiling, LVP
- Level: First
- Area: 130
- Dimensions: 10 x 13
Bonus room
- Features: Carpet, Recessed Lighting, Smooth Ceiling
- Level: Second
- Area: 252
- Dimensions: 14 x 18
Laundry room
- Features: 9’ Ceiling, Smooth Ceiling, LVP Flooring
- Level: First
- Area: 30
- Dimensions: 5 x 6
Heating
- Central 2
Cooling
- Central 2
Appliances
- Included: Range, Dishwasher, Microwave, Disposal
Features
- Has basement: No
- Has fireplace: No
- Fireplace features: None
Interior area
- Total interior livable area: 2,878 sqft
Property
Parking
- Parking features: Garage-Two Car, Garage-Attached, Garage Door Opener, Garage Faces Rear
Features
- Levels: Two
- Stories: 2
- Patio & porch: Covered Patio
- Exterior features: Curb/Gutters, Sidewalk
Lot
- Size: 6,098 Square Feet
Details
- Parcel number: 1305210000001.044
Construction
Type & style
- Home type: SingleFamily
- Property subtype: Single Family Residence
Materials
- Foundation: Slab
Condition
- New construction: No
- Year built: 2020
Utilities & green energy
- Sewer: Public Sewer
- Water: Public
Community & HOA
Community
- Features: Curbs
- Subdivision: Trailhead
HOA
- Has HOA: Yes
- HOA fee: $900 annually
- HOA name: Trailhead HOA - Southern Property Management Group
Location
- Region: Huntsville
Financial & listing details
- Price per square foot: $165/sqft
- Tax assessed value: $554,500
- Annual tax amount: $3,169
- Date on market: 9/11/2026
Estimated market value
Not available
Estimated sales range
Not available
Not available
Price history
| Date | Event | Price |
|---|---|---|
| 9/11/2026 | Listed for sale | $475,000+37.7%$165/sqft |
Source:  ValleyMLS #21928869 Report a problem ValleyMLS #21928869 Report a problem | ||
| 8/12/2020 | Sold | $344,900$120/sqft |
Source: Public Record Report a problem | ||
Public tax history
| Year | Property taxes | Tax assessment |
|---|---|---|
| 2025 | $3,169 +2.3% | $55,460 +2.3% |
| 2024 | $3,097 +2.4% | $54,220 +2.3% |
| 2023 | $3,025 +42.1% | $52,980 +41.1% |
| 2022 | $2,129 +10.6% | $37,540 +10.3% |
| 2021 | $1,925 +366.2% | $34,020 +377.8% |
| 2020 | $413 | $7,120 |
| 2019 | $413 | $7,120 |
Find assessor info on the county website
Monthly payment
Est. payment
Payment breakdown
Explore the cost of this home by adjusting the details. Changes won't be saved.Climate risks
Neighborhood: 35811
Nearby schools
Schools provided by the listing agent
- Elementary: Blossomwood
- Middle: Chapman
- High: Lee High School
Source: ValleyMLS. This data may not be complete. We recommend contacting the local school district to confirm school assignments for this home.


Similar homes
- $519,0003 bd3 ba2.8k sqft1612 Bridgedale St, Huntsville, AL 35811For Sale
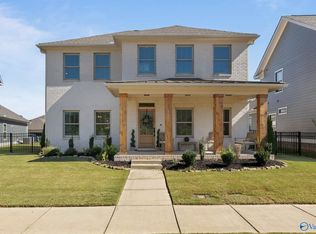 MLS ID #21932600, Sarah Lauren Kattos. ValleyMLS
 - $483,9004 bd4 ba3.8k sqft191 Pennington Ave, Huntsville, AL 35811New Construction
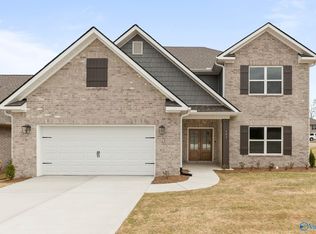 ValleyMLS
 - $500,0004 bd3 ba2.6k sqft207 Somerdale Ln, Huntsville, AL 35811For Sale
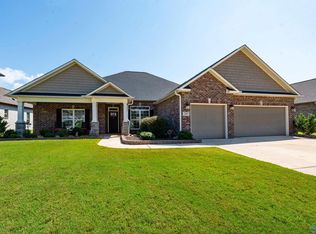 MLS ID #21929214, Dena Hoekenschnieder. ValleyMLS
 - $499,0005 bd4 ba3.4k sqft116 Santa Maria Dr NE, Huntsville, AL 35811For Sale
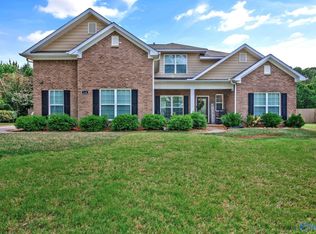 MLS ID #21887235, Caleb Michaelson. ValleyMLS
