With NEW CARPET AND A BASKETBALL COURT, this spacious 5-bed, 4-bath home on a large lot has plenty of room to live and play! This stunning property features a cozy fireplace, versatile bonus room, and a private basketball court—perfect for active lifestyles and entertaining. With generous living spaces and a functional layout, this home offers comfort, flexibility, and endless potential both indoors and out.
For sale
$499,000
116 Santa Maria Dr NE, Huntsville, AL 35811
5beds
3,463sqft
:
Get pre-qualified$3,186/mo
Single Family Residence
Built in 2014
0.44 Acres Lot
$-- Zestimate®
$144/sqft
$42/mo HOA
What's special
Basketball courtPrivate basketball courtLarge lotCozy fireplaceVersatile bonus roomNew carpetFunctional layout
- 463 days |
- 474 |
- 39 |
Zillow last checked:
Listing updated:
Listed by:
Caleb Michaelson 225-247-0905,
Matt Curtis Real Estate, Inc.
Source: ValleyMLS,MLS#: 21887235
Facts & features
Interior
Bedrooms & bathrooms
- Bedrooms: 5
- Bathrooms: 4
- Full bathrooms: 3
- 1/2 bathrooms: 1
Rooms
- Room types: Master Bedroom, Living Room, Bedroom 2, Dining Room, Bedroom 3, Kitchen, Bedroom 4, Bonus Room
Primary bedroom
- Features: Ceiling Fan(s), Carpet
- Level: First
- Area: 224
- Dimensions: 14 x 16
Bedroom 2
- Features: Carpet
- Level: Second
- Area: 154
- Dimensions: 11 x 14
Bedroom 3
- Features: Carpet
- Level: Second
- Area: 132
- Dimensions: 11 x 12
Bedroom 4
- Features: Carpet
- Level: Second
- Area: 180
- Dimensions: 12 x 15
Bedroom 5
- Features: Carpet
- Level: Second
- Area: 180
- Dimensions: 12 x 15
Dining room
- Features: Tray Ceiling(s), Wood Floor
- Level: First
- Area: 165
- Dimensions: 11 x 15
Kitchen
- Features: Granite Counters, Kitchen Island
- Level: First
- Area: 180
- Dimensions: 12 x 15
Living room
- Features: Ceiling Fan(s), Carpet, Fireplace
- Level: First
- Area: 288
- Dimensions: 16 x 18
Bonus room
- Features: Ceiling Fan(s), Wet Bar, Wood Floor
- Level: Second
- Area: 483
- Dimensions: 21 x 23
Heating
- Central 1, Central 2, Electric
Cooling
- Central 1, Central 2, Electric
Appliances
- Included: Oven, Dishwasher, Microwave, Disposal
Features
- Has basement: No
- Has fireplace: Yes
- Fireplace features: Gas Log
Interior area
- Total interior livable area: 3,463 sqft
Video & virtual tour
Property
Parking
- Parking features: Garage-Two Car, Garage-Attached, Garage Faces Side
Features
- Levels: Two
- Stories: 2
Lot
- Size: 0.44 Acres
Details
- Parcel number: 1303080003029054
Construction
Type & style
- Home type: SingleFamily
- Property subtype: Single Family Residence
Materials
- Foundation: Slab
Condition
- New construction: No
- Year built: 2014
Utilities & green energy
- Sewer: Private Sewer
- Water: Public
Community & HOA
Community
- Subdivision: Chase Springs
HOA
- Has HOA: Yes
- HOA fee: $500 annually
- HOA name: Chase Springs HOA
Location
- Region: Huntsville
Financial & listing details
- Price per square foot: $144/sqft
- Date on market: 4/25/2025
Estimated market value
Not available
Estimated sales range
Not available
Not available
Price history
| Date | Event | Price |
|---|---|---|
| 2/19/2026 | Price change | $499,000-3.1%$144/sqft |
Source:  ValleyMLS #21887235 Report a problem ValleyMLS #21887235 Report a problem | ||
| 1/11/2026 | Price change | $515,000-2.6%$149/sqft |
Source: ValleyMLS #21887235 Report a problem | ||
| 11/16/2025 | Price change | $528,9990%$153/sqft |
Source: ValleyMLS #21887235 Report a problem | ||
| 8/15/2025 | Price change | $529,000-0.2%$153/sqft |
Source: ValleyMLS #21887235 Report a problem | ||
| 6/19/2025 | Price change | $530,000-1.9%$153/sqft |
Source: ValleyMLS #21887235 Report a problem | ||
| 4/25/2025 | Listed for sale | $540,000$156/sqft |
Source: ValleyMLS #21887235 Report a problem | ||
Public tax history
Tax history is unavailable.
Monthly payment
Est. payment
Payment breakdown
Explore the cost of this home by adjusting the details. Changes won't be saved.Climate risks
Neighborhood: 35811
Nearby schools
GreatSchools rating
- 9/10Riverton Intermediate SchoolGrades: 4-6Distance: 3.1 mi
- 7/10Buckhorn Middle SchoolGrades: 7-8Distance: 7.5 mi
- 8/10Buckhorn High SchoolGrades: 9-12Distance: 7.4 mi
Schools provided by the listing agent
- Elementary: Mt Carmel Elementary
- Middle: Buckhorn
- High: Buckhorn
Source: ValleyMLS. This data may not be complete. We recommend contacting the local school district to confirm school assignments for this home.
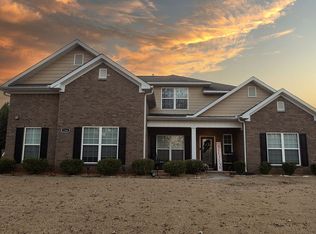
- $463,4005 bd4 ba3.6k sqft116 Santa Maria Dr, Huntsville, AL 35811Off Market
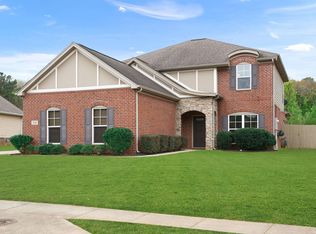
- $444,9004 bd3 ba2.7k sqft114 Santa Maria Dr NE, Huntsville, AL 35811Off Market
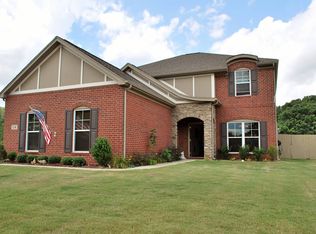
- $435,0004 bd3 ba2.7k sqft114 Santa Maria Dr, Huntsville, AL 35811Off Market
- $467,9004 bd4 ba2.8k sqft118 Santa Maria Dr, Huntsville, AL 35811Off Market
- $429,7006 bd4 ba2.9k sqft112 Santa Maria Dr NE, Huntsville, AL 35811Off Market
- $358,6003 bd3 ba2.3k sqft120 Santa Maria Dr, Huntsville, AL 35811Off Market
- $353,200-- bd1 ba2k sqft110 Santa Maria Dr, Huntsville, AL 35811Off Market
- $437,2004 bd3 ba3.1k sqft122 Santa Maria Dr, Huntsville, AL 35811Off Market
A local agent can set up tours, give advice and negotiate with sellers.
A local lender can help you make sure your offer is ready when you are.
Similar homes
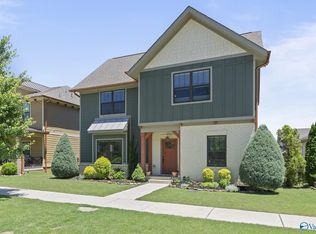
- $505,0004 bd3 ba2.8k sqft1530 Trek St, Huntsville, AL 35811For Sale
 MLS ID #21925051, Robin Gerrish. ValleyMLS
 - $529,0004 bd4 ba2.9k sqft1502 Trek St, Huntsville, AL 35811For Sale
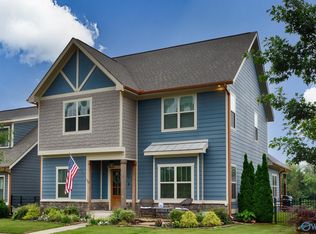 MLS ID #21920560, Kelsey Zwack Pizzato. ValleyMLS
 - $369,5004 bd3 ba2.6k sqft184 Oakcrest Rd, Huntsville, AL 35811For Sale
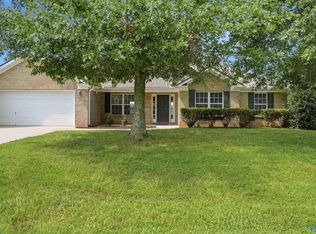 MLS ID #21924541, Michael Rosenblum. ValleyMLS
 - $345,0004 bd2 ba2.1k sqft169 Andover Ln, Huntsville, AL 35811For Sale
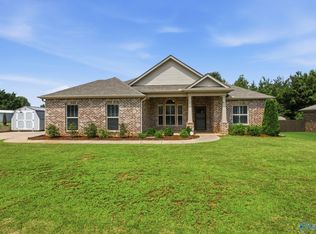 MLS ID #21925189, Heather Dozhier. ValleyMLS
 - $578,0005 bd4 ba4k sqft246 Brevard Blvd, Huntsville, AL 35811For SaleMLS ID #21912135, Benjamin Waye. ValleyMLS
- $359,0003 bd2 ba2k sqft144 Valley Stone Rd, Huntsville, AL 35811For SaleMLS ID #21925128, Karen Steele. ValleyMLS
- $499,9005 bd3 ba3.2k sqft100 Thomas Woods Ct, Huntsville, AL 35806For SaleMLS ID #21908186, Kathy Mann. ValleyMLS
- $375,0004 bd2 ba2.5k sqft117 Genesis Dr, Huntsville, AL 35811For SaleMLS ID #21915660, Heather Dozhier. ValleyMLS
- $540,0003 bd3 ba2.7k sqft205 Somerdale Ln, Huntsville, AL 35811For SaleMLS ID #21912464, Heather Jones. ValleyMLS
- $499,9005 bd4 ba3.1k sqft16382 Evarard Cir NW, Harvest, AL 35749For SaleMLS ID #21922672, Samantha Walker. ValleyMLS
- $379,5003 bd3 ba2.9k sqft112 Pennington Ave, Huntsville, AL 35811For SaleMLS ID #21918115, Shea Lones Cooley. ValleyMLS
- $389,0003 bd3 ba2.3k sqft116 Pennington Ave, Huntsville, AL 35811For SaleMLS ID #21919142, Michelle Cobb Smith. ValleyMLS
- $499,9004 bd3 ba3.4k sqft206 Bob G Hughes Blvd, Harvest, AL 35749For SaleMLS ID #21914687, Chrystal Lebano. ValleyMLS
- $350,0003 bd2 ba2.3k sqft133 Sydney St, Huntsville, AL 35811For SaleMLS ID #21918887, Leah Miller. ValleyMLS
- $350,0004 bd3 ba2.3k sqft296 Wraywood Rd, Huntsville, AL 35810For SaleMLS ID #21924590, Christina Tidwell. ValleyMLS
- $315,0004 bd2 ba1.9k sqft100 Brookslanding Dr, Huntsville, AL 35811For SaleMLS ID #21915091, Susan Harmening. ValleyMLS
- $484,9005 bd4 ba2.8k sqft7553 Crestridge Dr, Owens Cross Roads, AL 35763For SaleMLS ID #21922601, Kayla Baugh. ValleyMLS
- $440,0005 bd4 ba3.1k sqft135 Shangrila Way, Meridianville, AL 35759For SaleMLS ID #21922415, Robert Lewis. ValleyMLS
- $429,0005 bd3 ba2.5k sqft159 Inspirational Dr, Meridianville, AL 35759For SaleMLS ID #21916094, Crystal Hernandez. ValleyMLS
- $600,0006 bd4 ba4k sqft128 Spearpoint Ln, Meridianville, AL 35759For SaleMLS ID #21924497, Debbie Robertson. ValleyMLS
