Located on a quiet cul-de-sac, this home offers great curb appeal and sits on a rare .72-acre lot, providing space, privacy, and convenience. With an easy commute to Cummings Research Park and Redstone Arsenal, this location is ideal for professionals seeking accessibility and comfort. Inside, hardwood floors grace the main living areas, complemented by a formal dining room, private study, and a spacious family room with a gas-burning fireplace. A huge 5th bedroom/bonus room offers flexible space for a media room and home office, Enjoy outdoor living on the large deck, along with the benefit of a spacious garage. New installed Sept 2023Community amenities include a pool and clubhouse.
For sale
Price cut: $100 (6/19)
$499,900
100 Thomas Woods Ct, Huntsville, AL 35806
5beds
3,210sqft
:
Get pre-qualified$3,178/mo
Single Family Residence
Built in 1998
0.71 Acres Lot
$494,700 Zestimate®
$156/sqft
$27/mo HOA
What's special
Great curb appealGas-burning fireplaceLarge deckFormal dining roomQuiet cul-de-sacSpacious garagePrivate study
- 187 days |
- 475 |
- 41 |
Zillow last checked:
Listing updated:
Listed by:
Kathy Mann 256-656-3679,
Coldwell Banker CK Mann Realty
Source: ValleyMLS,MLS#: 21908186
Facts & features
Interior
Bedrooms & bathrooms
- Bedrooms: 5
- Bathrooms: 3
- Full bathrooms: 2
- 1/2 bathrooms: 1
Rooms
- Room types: Foyer, Master Bedroom, Living Room, Bedroom 2, Dining Room, Bedroom 3, Kitchen, Bedroom 4, Breakfast, Bonus Room, Office/Study, Laundry
Primary bedroom
- Features: Ceiling Fan(s), Carpet, Recessed Lighting, Window Cov, Walk-In Closet(s)
- Level: Second
- Area: 270
- Dimensions: 15 x 18
Bedroom 2
- Features: Ceiling Fan(s), Carpet, Window Cov
- Level: Second
- Area: 156
- Dimensions: 13 x 12
Bedroom 3
- Features: Ceiling Fan(s), Carpet, Tray Ceiling(s), Window Cov, Walk-In Closet(s)
- Level: Second
- Area: 221
- Dimensions: 17 x 13
Bedroom 4
- Features: Ceiling Fan(s), Carpet, Window Cov
- Level: Second
- Area: 140
- Dimensions: 14 x 10
Bedroom 5
- Features: Ceiling Fan(s), Carpet, Window Cov
- Level: Second
- Area: 550
- Dimensions: 22 x 25
Dining room
- Features: Ceiling Fan(s), Crown Molding, Chair Rail, Window Cov, Wood Floor
- Area: 143
- Dimensions: 11 x 13
Kitchen
- Features: Crown Molding, Granite Counters, Recessed Lighting, Tile
- Level: First
- Area: 169
- Dimensions: 13 x 13
Living room
- Features: Fireplace, Window Cov, Wood Floor
- Level: First
- Area: 374
- Dimensions: 17 x 22
Laundry room
- Features: Tile, Window Cov
- Level: Second
- Area: 40
- Dimensions: 5 x 8
Heating
- Central 2, Electric
Cooling
- Multi Units
Features
- Basement: Crawl Space
- Number of fireplaces: 1
- Fireplace features: Gas Log, One
Interior area
- Total interior livable area: 3,210 sqft
Property
Parking
- Parking features: Garage-Two Car, Garage Faces Side, Driveway-Concrete
Lot
- Size: 0.71 Acres
Details
- Parcel number: 1506140003001043
Construction
Type & style
- Home type: SingleFamily
- Architectural style: Traditional
- Property subtype: Single Family Residence
Condition
- New construction: No
- Year built: 1998
Utilities & green energy
- Sewer: Septic Tank
- Water: Public
Community & HOA
Community
- Subdivision: Hidden Creek
HOA
- Has HOA: Yes
- Amenities included: Clubhouse, Pool, Common Grounds
- Services included: Club House, Community Pool (OA), Common Grounds
- HOA fee: $325 annually
- HOA name: Hidden Creek HOA
Location
- Region: Huntsville
Financial & listing details
- Price per square foot: $156/sqft
- Tax assessed value: $407,700
- Annual tax amount: $1,410
- Date on market: 1/23/2026
Estimated market value
$494,700
$470,000 - $519,000
$2,787/mo
Price history
| Date | Event | Price |
|---|---|---|
| 6/19/2026 | Price change | $499,9000%$156/sqft |
Source:  ValleyMLS #21908186 Report a problem ValleyMLS #21908186 Report a problem | ||
| 6/7/2026 | Price change | $500,000-2.9%$156/sqft |
Source: ValleyMLS #21908186 Report a problem | ||
| 5/5/2026 | Price change | $515,000-4.6%$160/sqft |
Source: ValleyMLS #21908186 Report a problem | ||
| 1/23/2026 | Listed for sale | $540,000+4220%$168/sqft |
Source: ValleyMLS #21908186 Report a problem | ||
| 11/3/2025 | Listing removed | $2,800$1/sqft |
Source: ValleyMLS #21898983 Report a problem | ||
| 10/3/2025 | Price change | $2,800-6.7%$1/sqft |
Source: ValleyMLS #21898983 Report a problem | ||
| 9/12/2025 | Listed for rent | $3,000+25%$1/sqft |
Source: ValleyMLS #21898983 Report a problem | ||
| 4/28/2025 | Listing removed | $2,400$1/sqft |
Source: Zillow Rentals Report a problem | ||
| 4/7/2025 | Listed for rent | $2,400-14.3%$1/sqft |
Source: Zillow Rentals Report a problem | ||
| 7/21/2024 | Listing removed | -- |
Source: Zillow Rentals Report a problem | ||
| 6/30/2024 | Listed for rent | $2,800+7.7%$1/sqft |
Source: Zillow Rentals Report a problem | ||
| 1/22/2022 | Listing removed | -- |
Source: Zillow Rental Manager Report a problem | ||
| 1/16/2022 | Listed for rent | $2,600$1/sqft |
Source: Zillow Rental Manager Report a problem | ||
| 1/31/2005 | Sold | $12,500$4/sqft |
Source: Public Record Report a problem | ||
Public tax history
| Year | Property taxes | Tax assessment |
|---|---|---|
| 2025 | $1,410 +4.4% | $40,780 +4.5% |
| 2024 | $1,351 | $39,020 |
| 2023 | $1,351 +14% | $39,020 +13.8% |
| 2022 | $1,184 +4.4% | $34,300 +4.6% |
| 2021 | $1,134 +11.1% | $32,800 +10.6% |
| 2020 | $1,021 | $29,660 |
| 2019 | $1,021 | $29,660 +2.2% |
| 2018 | $1,021 +2.3% | $29,020 |
| 2017 | $998 | $29,020 |
| 2016 | $998 | $29,020 |
| 2015 | $998 -2.8% | $29,020 -2.7% |
| 2014 | $1,027 | $29,820 |
| 2013 | -- | $29,820 |
| 2012 | -- | $29,820 |
| 2011 | -- | $29,820 |
Find assessor info on the county website
Monthly payment
Est. payment
Payment breakdown
Explore the cost of this home by adjusting the details. Changes won't be saved.Climate risks
Neighborhood: Hidden Creek
Nearby schools
GreatSchools rating
- 10/10Monrovia Elementary SchoolGrades: PK-5Distance: 0.6 mi
- 10/10Monrovia Middle SchoolGrades: 6-8Distance: 1 mi
- 7/10Sparkman High SchoolGrades: 9-12Distance: 3.7 mi
Schools provided by the listing agent
- Elementary: Monrovia
- Middle: Monrovia
- High: Sparkman
Source: ValleyMLS. This data may not be complete. We recommend contacting the local school district to confirm school assignments for this home.
- $461,5004 bd3 ba2.7k sqft102 Thomas Woods Ct, Huntsville, AL 35806Off Market
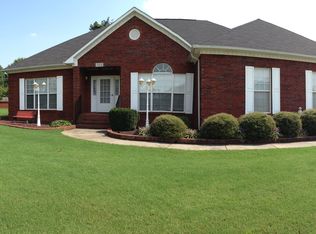
- $703,0006 bd6 ba4.7k sqft101 Thomas Woods Ct, Huntsville, AL 35806Off Market
- $459,6004 bd2 ba3.2k sqft103 Thomas Woods Ct, Huntsville, AL 35806Off Market
- $507,700-- bd2 ba3.1k sqft104 Thomas Woods Ct, Huntsville, AL 35806Off Market
- $456,1004 bd3 ba3k sqft100 Fred Atkinson Rd, Huntsville, AL 35806Off Market
- $521,8004 bd4 ba3.3k sqft100 Lovvorn Ln NW, Huntsville, AL 35806Off Market
- $455,800-- bd1 ba3k sqft441 Bishop Rd, Huntsville, AL 35806Off Market
- $532,3004 bd4 ba3.3k sqft105 Thomas Woods Ct, Huntsville, AL 35806Off Market
A local agent can set up tours, give advice and negotiate with sellers.
Similar homes
- $440,0004 bd3 ba2.7k sqft102 Redcliffe Dr, Huntsville, AL 35806For Sale
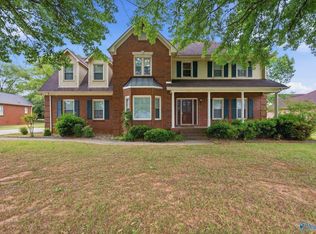 MLS ID #21917870, Benjamin Waye. ValleyMLS
 - $475,0004 bd3 ba3.7k sqft1928 Shellbrook Dr NW, Huntsville, AL 35806For Sale
 MLS ID #21912875, Josh Wheelock. ValleyMLS
 - $554,0004 bd4 ba3.4k sqft124 Pearle Cove Dr, Huntsville, AL 35806For Sale
 MLS ID #21918285, Beth Medley. ValleyMLS
 - $634,0005 bd4 ba4k sqft230 Bishop Farm Way, Huntsville, AL 35806For Sale
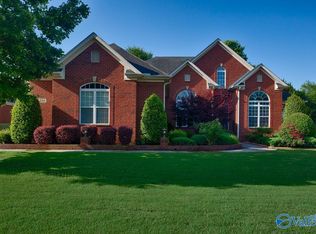 MLS ID #21919730, Seth Swalve. ValleyMLS
 - $515,0004 bd3 ba2.7k sqft237 Nettles Dr, Madison, AL 35757For SaleMLS ID #21922795, Tina Zhao. ValleyMLS
- $468,5005 bd4 ba2.8k sqft8358 Anslee Way NW, Huntsville, AL 35806For SaleMLS ID #21910725, Beth Medley. ValleyMLS
- $499,9004 bd3 ba3.4k sqft206 Bob G Hughes Blvd, Harvest, AL 35749For SaleMLS ID #21914687, Chrystal Lebano. ValleyMLS
- $515,0004 bd3 ba3k sqft101 Oakland Trce, Madison, AL 35758For SaleMLS ID #21919699, Amy Williams. ValleyMLS
- $499,9005 bd4 ba3.1k sqft16382 Evarard Cir NW, Harvest, AL 35749For SaleMLS ID #21922672, Samantha Walker. ValleyMLS
- $545,0004 bd3 ba3.3k sqft109 Silver Hill Cir, Madison, AL 35758For SaleMLS ID #21922231, Kerri Denney. ValleyMLS
- $525,0004 bd3 ba3.1k sqft112 Freedom Way, Madison, AL 35758For SaleMLS ID #21922734, Teresa Rexing. ValleyMLS
- $499,0005 bd4 ba3.4k sqft116 Santa Maria Dr NE, Huntsville, AL 35811For SaleMLS ID #21887235, Caleb Michaelson. ValleyMLS
- $529,0005 bd4 ba3.1k sqft331 Blue Creek Dr, Harvest, AL 35749For SaleMLS ID #21915499, Nicole Perkins. ValleyMLS
- $565,0004 bd3 ba3.1k sqft112 Brooklyn Ct, Madison, AL 35757For SaleMLS ID #21919515, Kia Scott. ValleyMLS
- $569,9004 bd3 ba3.3k sqft109 Crystal Springs Dr, Madison, AL 35757For SaleMLS ID #21922132, Heidi Sterner. ValleyMLS
- $469,5004 bd3 ba2.6k sqft29562 Thunderpaw Dr, Harvest, AL 35749For SaleMLS ID #21922849, Shannon Shaw. ValleyMLS
- $505,0004 bd3 ba2.9k sqft22927 Bluffview Dr, Athens, AL 35613For SaleMLS ID #21912787, Mary Winn. ValleyMLS
- $490,0003 bd2 ba2.3k sqft900 Cornelia Dr SE, Huntsville, AL 35802For SaleMLS ID #21915252, Susan Gatlin. ValleyMLS
- $489,9005 bd4 ba2.8k sqft7553 Crestridge Dr, Owens Cross Roads, AL 35763For SaleMLS ID #21922601, Kayla Baugh. ValleyMLS
- $539,0004 bd5 ba3.3k sqft22191 Diamond Pointe Dr, Athens, AL 35613For SaleMLS ID #21923058, Dana Stewart. ValleyMLS
