Skip main navigation
For saleErrorPrice cut: $14K (6/22)
$475,000
4beds
3,754sqft

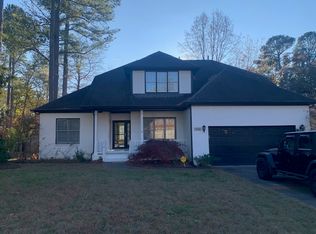
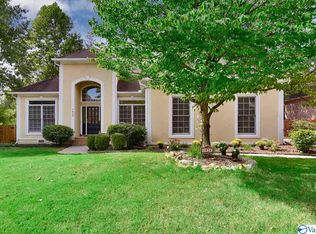
1928 Shellbrook Dr NW, Huntsville, AL 35806

4beds
3,754sqft
Single family residence
Built in 1994
Garage-two car, garage-attached, garage door opener, garage faces side, basement, driveway-concrete, corner lot
$127 price/sqft

What's special

Oversized garageOversized bedroomsPrivately positioned primary suite

Space, options, and a location that makes it easy to stay home—or head out. 3,754 sqft offers multiple living and dining areas, oversized bedrooms, room for work, hobbies, guests, entertaining, and a layout that provides separation without sacrificing connection. The privately positioned primary suite sits at the rear, while three oversized ...

108 days
|
1,407
|
70
|
Source: ValleyMLS,MLS#: 21912875MLS Logo
Travel times

Living Room

Kitchen

Primary Bedroom

Zillow last checked:

Listing updated:

Listed by:

Josh Wheelock 256-631-2540,

eXp Realty LLC,

Sarah Jordan 256-479-1189,

eXp Realty LLC

Source: ValleyMLS,MLS#: 21912875MLS Logo

Facts & features

Interior

Bedrooms & bathrooms
  • Bedrooms: 4
  • Bathrooms: 3
  • Full bathrooms: 2
  • 1/2 bathrooms: 1
Rooms
  • Room types: Master Bedroom, Living Room, Bedroom 2, Dining Room, Bedroom 3, Kitchen, Bedroom 4, Bonus Room, Office/Study, Media Room, Bathroom 1
Primary bedroom
  • Features: 9’ Ceiling, Ceiling Fan(s), Crown Molding, Recessed Lighting, Smooth Ceiling, Window Cov, Wood Floor, Walk-In Closet(s)
  • Level: First
  • Area: 272
  • Dimensions: 16 x 17
Bedroom 2
  • Features: 9’ Ceiling, Ceiling Fan(s), Carpet, Recessed Lighting, Smooth Ceiling, Window Cov, Walk-In Closet(s)
  • Level: First
  • Area: 225
  • Dimensions: 15 x 15
Bedroom 3
  • Features: 9’ Ceiling, Carpet, Recessed Lighting, Smooth Ceiling
  • Level: First
  • Area: 225
  • Dimensions: 15 x 15
Bedroom 4
  • Features: 9’ Ceiling, Ceiling Fan(s), Carpet, Recessed Lighting, Smooth Ceiling
  • Level: First
  • Area: 150
  • Dimensions: 10 x 15
Bathroom 1
  • Features: 9’ Ceiling, Crown Molding, Recessed Lighting, Sol Sur Cntrtop, Window Cov, Linoleum
  • Level: First
  • Area: 90
  • Dimensions: 10 x 9
Dining room
  • Features: 9’ Ceiling, Crown Molding, Smooth Ceiling, Window Cov, Wood Floor
  • Level: First
  • Area: 143
  • Dimensions: 13 x 11
Kitchen
  • Features: 9’ Ceiling, Granite Counters, Recessed Lighting, Smooth Ceiling, Linoleum
  • Level: First
  • Area: 187
  • Dimensions: 11 x 17
Living room
  • Features: 9’ Ceiling, Ceiling Fan(s), Crown Molding, Carpet, Fireplace, Recessed Lighting, Sitting Area, Smooth Ceiling, Window Cov, Built-in Features
  • Level: First
  • Area: 306
  • Dimensions: 18 x 17
Office
  • Features: 9’ Ceiling, Crown Molding, Recessed Lighting, Sitting Area, Smooth Ceiling, Wood Floor
  • Level: First
  • Area: 225
  • Dimensions: 15 x 15
Bonus room
  • Features: Carpet, Recessed Lighting, Sitting Area
  • Level: Basement
  • Area: 336
  • Dimensions: 12 x 28
Heating
  • Central 1
Cooling
  • Central 1
Appliances
  • Included: Range, Dishwasher, Microwave, Disposal
Features
  • Basement: Basement
  • Number of fireplaces: 1
  • Fireplace features: Gas Log, One
Interior area
  • Total interior livable area: 3,754 sqft

Property

Parking
  • Parking features: Garage-Two Car, Garage-Attached, Garage Door Opener, Garage Faces Side, Basement, Driveway-Concrete, Corner Lot
Features
  • Patio & porch: Covered Porch, Patio, Deck, Front Porch
  • Exterior features: Curb/Gutters, Sidewalk, Sprinkler Sys
Lot
  • Dimensions: 150 x 104 x 118 x 100
  • Features: Zone Deed Restrictions
Details
  • Parcel number: 1506240004001.000

Construction

Type & style
  • Home type: SingleFamily
  • Architectural style: Ranch
  • Property subtype: Single Family Residence
Condition
  • New construction: No
  • Year built: 1994

Utilities & green energy

  • Sewer: Public Sewer
  • Water: Public

Community & HOA

Community
  • Features: Curbs
  • Security: Security System
  • Subdivision: West Ridge
HOA
  • Has HOA: No
Location
  • Region: Huntsville

Financial & listing details

  • Price per square foot: $127/sqft
  • Tax assessed value: $369,000
  • Annual tax amount: $2,092
  • Date on market: 3/21/2026

Price history

DateEventPrice
6/22/2026Price change$475,000-2.9%$127/sqft
Source: ValleyMLS #21912875 Report a problem
5/1/2026Price change$489,000-1.2%$130/sqft
Source: ValleyMLS #21912875 Report a problem
4/14/2026Price change$495,000-1%$132/sqft
Source: ValleyMLS #21912875 Report a problem
3/21/2026Listed for sale$500,000+1%$133/sqft
Source: ValleyMLS #21912875 Report a problem
5/5/2025Sold$495,000-1%$132/sqft
Source: ValleyMLS #21883825 Report a problem
3/22/2025Contingent$500,000$133/sqft
Source: ValleyMLS #21883825 Report a problem
3/21/2025Listed for sale$500,000+75.4%$133/sqft
Source: ValleyMLS #21883825 Report a problem
8/11/2015Sold$285,000-5%$76/sqft
Source: ValleyMLS #1023900 Report a problem
7/6/2015Price change$299,900-6.1%$80/sqft
Source: Van Valkenburgh & Wilkinson Pr #1023900 Report a problem
6/9/2015Price change$319,500-1.8%$85/sqft
Source: Huntsville - WEICHERT, REALTORS - The Space Place #1019156 Report a problem
5/9/2015Listed for sale$325,500$87/sqft
Source: Huntsville - WEICHERT, REALTORS - The Space Place #1019156 Report a problem

Public tax history

YearProperty taxesTax assessment
2025$2,092 +3%$36,900 +3%
2024$2,031 +3.2%$35,840 +3.1%
2023$1,968 +14.7%$34,760 +14.3%
2022$1,716 +6.5%$30,420 +6.3%
2021$1,612 +8.1%$28,620 +7.8%
2020$1,491 +4%$26,540 +3.9%
2019$1,433 $25,540 +6.3%
2018$1,433 +6.6%$24,020
2017$1,345 $24,020
2016$1,345 $24,020
2015$1,345 -0.7%$24,020 -0.7%
2014$1,354 $24,180
2013-- $24,180
2012-- $24,180
2011-- $24,180

Find assessor info on the county website

Monthly payment

Est. payment
$2,620/mo
Principal & interest
$2450
Property taxes
$170
More affordability toolsChevron Right

Estimated market value

$472,200

$449,000 - $496,000

$3,091/mo

Climate risks

Explore flood, wildfire, and other predictive climate risk information for this property on First Street®️.

Neighborhood: West Ridge

Nearby schools

Providence Elementary School
Grades PK-50.3 miles
4/10
GreatSchools® Rating
Test Score Rating
3/10
Student Progress Rating
5/10
Williams Middle School
Grades 6-89.4 miles
3/10
GreatSchools® Rating
Test Score Rating
4/10
Student Progress Rating
2/10
Columbia High School
Grades 9-122.5 miles
2/10
GreatSchools® Rating
Test Score Rating
2/10
College Readiness Rating
2/10
Student Progress Rating
3/10