UPDATED PICS COMING! FRESHLY PAINTED! Full brick 4-bdrm (3-bdrm plus office), 2-ba home combines location, comfort, style, & privacy on a spacious lot w/ fenced yard & screened covered patio. The isolated primary suite offers a luxurious glamour bath w/ whirlpool tub & walk-in closet. Welcoming great room w/ cozy fireplace & direct access to the covered patio, ideal for indoor-outdoor living. Hardwood floors throughout the home, while the eat-in kitchen & bathrooms feature ceramic tile. Located just moments from Providence w/ a little TLC, this property has the potential to truly shine. For added peace of mind, a one-year home warranty is included.
For sale
$370,000
1693 Longleaf Dr NW, Huntsville, AL 35806
4beds
2,187sqft
Single Family Residence
Built in 1996
0.32 Acres Lot
$-- Zestimate®
$169/sqft
$-- HOA
What's special
Eat-in kitchenWalk-in closetScreened covered patioIsolated primary suite
- 32 days |
- 1,125 |
- 93 |
Likely to sell faster than
Zillow last checked:
Listing updated:
Listed by:
Monica Evans 256-797-9995,
KW Huntsville
Source: ValleyMLS,MLS#: 21921411
Facts & features
Interior
Bedrooms & bathrooms
- Bedrooms: 4
- Bathrooms: 2
- Full bathrooms: 2
Rooms
- Room types: Foyer, Master Bedroom, Living Room, Bedroom 2, Dining Room, Bedroom 3, Kitchen, Bedroom 4, Breakfast, Laundry
Primary bedroom
- Features: 10’ + Ceiling, Ceiling Fan(s), Crown Molding, Isolate, Sitting Area, Tray Ceiling(s), Wood Floor
- Level: First
- Area: 238
- Dimensions: 17 x 14
Bedroom 2
- Features: Crown Molding, Wood Floor
- Level: First
- Area: 156
- Dimensions: 13 x 12
Bedroom 3
- Features: 10’ + Ceiling, Crown Molding, Wood Floor
- Level: First
- Area: 156
- Dimensions: 13 x 12
Bedroom 4
- Features: Crown Molding, Wood Floor
- Level: First
- Area: 99
- Dimensions: 11 x 9
Dining room
- Features: 10’ + Ceiling, Crown Molding, Wood Floor
- Level: First
- Area: 154
- Dimensions: 14 x 11
Kitchen
- Features: Tile
- Level: First
- Area: 143
- Dimensions: 13 x 11
Living room
- Features: 10’ + Ceiling, Fireplace, Recessed Lighting, Tray Ceiling(s), Wood Floor
- Level: First
- Area: 374
- Dimensions: 22 x 17
Laundry room
- Features: Tile
- Level: First
- Area: 18
- Dimensions: 9 x 2
Heating
- Central 1
Cooling
- Central 1
Features
- Has basement: No
- Number of fireplaces: 1
- Fireplace features: One
Interior area
- Total interior livable area: 2,187 sqft
Property
Parking
- Parking features: Garage-Two Car, Driveway-Concrete
Features
- Levels: One
- Stories: 1
- Patio & porch: Screened Porch
Lot
- Size: 0.32 Acres
- Dimensions: 91 x 150 x 99 x 148
Details
- Parcel number: 1506240004018000
Construction
Type & style
- Home type: SingleFamily
- Architectural style: Ranch
- Property subtype: Single Family Residence
Materials
- Foundation: Slab
Condition
- New construction: No
- Year built: 1996
Utilities & green energy
- Sewer: Public Sewer
- Water: Public
Community & HOA
Community
- Subdivision: West Ridge
HOA
- Has HOA: No
Location
- Region: Huntsville
Financial & listing details
- Price per square foot: $169/sqft
- Tax assessed value: $347,300
- Date on market: 6/19/2026
Estimated market value
Not available
Estimated sales range
Not available
Not available
Price history
| Date | Event | Price |
|---|---|---|
| 6/19/2026 | Listed for sale | $370,000+105.6%$169/sqft |
Source:  ValleyMLS #21921411 Report a problem ValleyMLS #21921411 Report a problem | ||
| 12/6/2012 | Sold | $180,000-2.7%$82/sqft |
Source: ValleyMLS #528393 Report a problem | ||
| 8/8/2012 | Price change | $185,000-11.5%$85/sqft |
Source: Exit Realty Of The Valley #528393 Report a problem | ||
| 7/26/2012 | Price change | $209,000-5%$96/sqft |
Source: Exit Realty Of The Valley #528393 Report a problem | ||
| 4/1/2012 | Price change | $219,900-4.3%$101/sqft |
Source: Exit Realty Of The Valley #528393 Report a problem | ||
| 2/23/2012 | Listed for sale | $229,900+10%$105/sqft |
Source: Exit Realty Of The Valley #528393 Report a problem | ||
| 7/26/2007 | Sold | $209,000+20.1%$96/sqft |
Source: Public Record Report a problem | ||
| 7/14/2004 | Sold | $174,000$80/sqft |
Source: Agent Provided Report a problem | ||
Public tax history
| Year | Property taxes | Tax assessment |
|---|---|---|
| 2025 | -- | $34,740 +3% |
| 2024 | $1,716 +3.1% | $33,740 +3.1% |
| 2023 | $1,664 +14.6% | $32,740 +14.4% |
| 2022 | $1,452 +6.3% | $28,620 +6.2% |
| 2021 | $1,366 +8% | $26,960 +7.8% |
| 2020 | $1,266 +4% | $25,000 +3.9% |
| 2019 | $1,217 | $24,060 +6.4% |
| 2018 | $1,217 +6.5% | $22,620 |
| 2017 | $1,143 | $22,620 |
| 2016 | $1,143 | $22,620 +2.2% |
| 2015 | $1,143 +1.6% | $22,140 -0.6% |
| 2014 | $1,125 | $22,280 |
| 2013 | -- | $22,280 |
| 2012 | -- | $22,280 |
| 2011 | -- | $22,280 |
Find assessor info on the county website
Monthly payment
Est. payment
Payment breakdown
Explore the cost of this home by adjusting the details. Changes won't be saved.Climate risks
Neighborhood: West Ridge
Nearby schools
GreatSchools rating
- 4/10Providence Elementary SchoolGrades: PK-5Distance: 0.3 mi
- 3/10Williams Middle SchoolGrades: 6-8Distance: 9.3 mi
- 2/10Columbia High SchoolGrades: 9-12Distance: 2.5 mi
Schools provided by the listing agent
- Elementary: Providence Elementary
- Middle: Williams
- High: Columbia High
Source: ValleyMLS. This data may not be complete. We recommend contacting the local school district to confirm school assignments for this home.
- $379,8004 bd2 ba2k sqft1691 Longleaf Dr NW, Huntsville, AL 35806Off Market
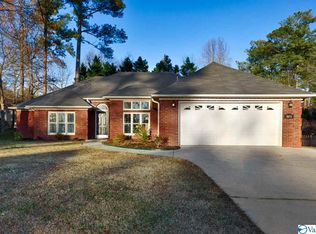
- $423,1005 bd3 ba2.4k sqft1695 Longleaf Dr NW, Huntsville, AL 35806Off Market
- $376,1003 bd3 ba2.2k sqft1926 Shellbrook Dr NW, Huntsville, AL 35806Off Market
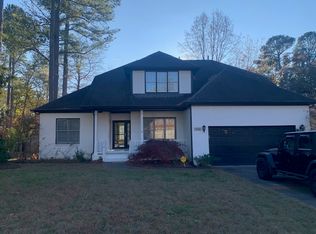
- $303,000-- bd0 ba1.6k sqft1689 Longleaf Dr NW, Huntsville, AL 35806Off Market
- $475,0004 bd3 ba3.7k sqft1928 Shellbrook Dr NW, Huntsville, AL 35806For Sale
- $391,3003 bd2 ba2.2k sqft1924 Shellbrook Dr NW, Huntsville, AL 35806Off Market
- $381,3003 bd2 ba1.9k sqft1688 Longleaf Dr NW, Huntsville, AL 35806Off Market
- $471,2004 bd4 ba2.6k sqft1686 Longleaf Dr NW, Huntsville, AL 35806Off Market
A local agent can set up tours, give advice and negotiate with sellers.
Similar homes
- $375,0004 bd2 ba2.5k sqft234 Dupree Dr, Huntsville, AL 35806For Sale
 MLS ID #21919456, Kim Spencer. ValleyMLS
 - $400,0003 bd2 ba2.4k sqft214 Stone Valley Dr, Huntsville, AL 35806For Sale
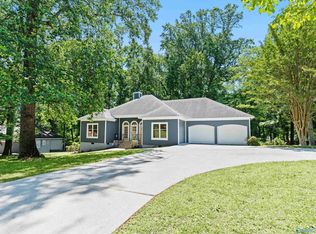 MLS ID #21917235, Monica Evans. ValleyMLS
 - $375,0003 bd3 ba2.3k sqft233 High Rd, Madison, AL 35758For Sale
 MLS ID #21923080, John Morley. ValleyMLS
 - $359,0003 bd3 ba2.2k sqft159 Dartmouth Dr, Madison, AL 35757For Sale
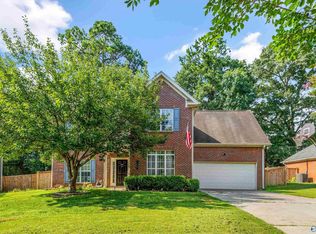 MLS ID #21910863, Meghan Roden. ValleyMLS
 - $360,0004 bd2 ba2.3k sqft423 Fern Terrace Dr, Madison, AL 35757For SaleMLS ID #21918925, John Evans. ValleyMLS
- $335,0005 bd3 ba2.9k sqft4024 Windswept Dr, Madison, AL 35757For SaleMLS ID #21913430, Kelly Holder. ValleyMLS
- $389,9004 bd2 ba2.2k sqft225 De Jan Rd, Madison, AL 35758For SaleMLS ID #21919256, Alison Haines. ValleyMLS
- $320,0004 bd3 ba2k sqft112 Capote Dr, Harvest, AL 35749For SaleMLS ID #21923105, Angela Black. ValleyMLS
- $375,0004 bd2 ba2.5k sqft117 Genesis Dr, Huntsville, AL 35811For SaleMLS ID #21915660, Heather Dozhier. ValleyMLS
- $387,0003 bd3 ba2.4k sqft118 Emerald Dr, Harvest, AL 35749For SaleMLS ID #21918103, Lachun Weaver. ValleyMLS
- $359,9003 bd2 ba1.9k sqft136 Canterbury Dr, Madison, AL 35758For SaleMLS ID #21923382, Estelle Phillips. ValleyMLS
- $499,9005 bd3 ba3.2k sqft100 Thomas Woods Ct, Huntsville, AL 35806For SaleMLS ID #21908186, Kathy Mann. ValleyMLS
- $387,0004 bd4 ba2.3k sqft14002 Baymont Dr SE, Huntsville, AL 35803For SaleMLS ID #21921124, Holly McDonald. ValleyMLS
- $389,9003 bd2 ba2.2k sqft2301 Villaret Dr SW, Huntsville, AL 35803For SaleMLS ID #21920741, Amanda Wasenius. ValleyMLS
- $405,0005 bd3 ba2.5k sqft25986 Rosedown Dr, Athens, AL 35613For SaleMLS ID #21923831, Gina Barlow. ValleyMLS
- $449,9003 bd3 ba2.2k sqft46 Pine St, Huntsville, AL 35806For SaleMLS ID #21914304, Jill Heffernan. ValleyMLS
- $350,0004 bd2 ba2k sqft25850 Iron Gate Dr, Madison, AL 35756For SaleMLS ID #21916709, Leena Jacobs. ValleyMLS
- $349,9003 bd2 ba1.8k sqft127 Wingfield Dr, Madison, AL 35758For SaleMLS ID #21918040, Sara Sharp. ValleyMLS
- $339,9004 bd2 ba2.2k sqft2303 Andrew Jackson Way NE, Huntsville, AL 35811For SaleMLS ID #21901743, Amanda Power. ValleyMLS
- $380,0003 bd3 ba2.8k sqft110 Canning Pl NW, Madison, AL 35757For SaleMLS ID #21915879, Ryan Summerford. ValleyMLS
